
Quick wins for a faster PC:
Clear out junk files and repair common Windows errorsFree Scan →Fix the driver behind crashes, sound loss and screen glitchesFind Drivers →Repair Windows errors before they cause bigger problemsFix Now →Yes—an online tour can help you explore a home’s layout and appearance, but it does not let you inspect the actual finishes, construction details, or surroundings. Virtual tours are useful for narrowing options and viewing homes remotely; an in-person visit still answers questions a screen may not.
What “virtual home tour” can mean
The term covers several different experiences, not one standard technology. Some tours run in a browser, some link panoramic photographs room to room, and others use a headset or large-scale projections. Also check what the tour depicts: an existing property, a builder’s model home, or a proposed home that has not yet been built.

- Panoramic tours: linked 360-degree images let you look around from selected viewpoints. 360°Homes describes uses ranging from rentals and completed homes to renovation comparisons and construction progress; these are the provider’s examples, not independent findings. Its app makes 360-degree content from panoramic images, and the company says a service contract is required. See 360°Homes’ examples.
- Interactive browser-based 3D: users can navigate a digital representation and, depending on the experience, explore floor plans or options. Landmark Homes and ResVR announced a website-embedded virtual ShowHome for Alberta on February 13, 2026, describing interactive 3D exploration, floorplan navigation, and home-option visualization. The announcement is a company statement, so check Landmark’s site for current availability and catalogue before relying on it. Landmark Homes.
- Headset VR: a headset can make a digital home feel more immersive, but it is not a general requirement for touring online. Cadence Homes describes using Meta Quest headsets for life-size virtual neighborhood and floorplan tours before construction. That is the builder’s account of its own offering. Cadence Homes’ VR information.
- Virtual exhibitions: a digital venue can present several builders’ model homes without requiring travel to a physical exhibition ground. A Japanese virtual housing exhibition site describes this kind of experience; its listings and notices are dated, so check the site directly for current participants. Japanese virtual housing exhibition.
- Projection-based experiences: digital presentation can also take place at a physical venue. In a July 9, 2025 announcement, AR Homes described an immersive theatre at Tesoro Club in Florida, using projections across three walls to show floor plans, finishes, and room layouts without a traditional completed model home. Confirm current opening and tour access before visiting. AR Homes.
What a digital tour can—and cannot—tell you
A tour can help you understand the arrangement of rooms, compare design options, and decide which properties or plans merit more attention. Its usefulness depends on how it is made: a set of panoramas offers fixed viewpoints, while interactive 3D may allow more navigation. A headset is relevant to some VR experiences, not to every online tour.
A digital representation is not the same as inspecting the home itself. The cited builder and service-provider descriptions do not establish that a tour reveals actual construction quality or replaces an in-person property inspection. A rendering of a planned home shows a design, not a finished building. For a completed home, a visit lets you check physical finishes, sensory qualities, and details that may not appear in the tour, as well as the immediate surroundings.
How to decide whether to visit
- Identify what you are viewing. Ask whether the tour shows the exact existing property, a model home, or a proposed design. Images of a model or planned home may not represent the specific property you would buy.
- Check how the tour works. Find out whether it runs in a browser or phone, uses linked panoramas or interactive 3D, or requires a headset or appointment. Do not assume VR hardware is necessary.
- Use it to narrow the shortlist. Explore the layout and visible options, and note questions the digital tour cannot settle.
- Arrange an in-person visit when physical details matter. See the actual finishes and spaces where possible, and assess the surroundings directly. For a home not yet built, ask the builder which details are specified and which are illustrative; a virtual walkthrough cannot show the completed construction.
Virtual and physical experiences can work together
Online presentation does not always mean staying at home: AR Homes’ announced Tesoro Club theatre is an example of a digitally mediated tour hosted at a physical location. Conversely, an online model-home exhibition can help people browse without traveling to a showground. These are different access choices, not evidence that one format has displaced the other.
Research published at ICCV in 2025, titled HouseTour: A Virtual Real Estate A(I)gent, investigates generating tour paths and descriptions from house-tour video, camera poses, and 3D reconstructions. It is research into virtual-tour methods, not proof of a broadly available consumer product or of effects on home purchases. ICCV 2025 proceedings.
Rank #2

- REAL ARCHITECT STUDIO: Spark a passion for architectural design with a professional studio for kids. The kit combines authentic drafting tools with a unique magnetic building system. Kids sketch detailed floor plans and instantly turn them into 3D models using the included acrylic walls — the perfect blend of art and building.
- WATCH DRAWINGS POP INTO 3D INSTANTLY: Transform a flat sketch into a standing model in minutes. With the magnetic grid base and acrylic walls, kids can physically "snap" their floor plans into place. It’s a thrilling way to visualize space, test room layouts, and see their ideas stand tall immediately.
- ALL INCLUSIVE KIT: Everything a future architect needs in one box: magnetic grid floor-base, 30 magnetic acrylic walls (in 4 sizes), tracing paper, design patterns, blueprint-elements tracing sheets, reusable door & window wall-cling stickers, T-ruler and triangle, compass, dry-erase marker, drafting pencil with eraser, colored pencils, Architecture Adventure Book, and Step-by-step Design Learning Guide — Includes all required to plan, design, and build from the first layout to the final structure.
- ARCHITECTURE ADVENTURE BOOK & GUIDE: Much more than a manual — it’s a design journey! The included Architecture Adventure book teaches kids to "think like an architect" by revealing cool secrets, fun facts, and real lingo in a way that is easy to understand. Additionally, it includes a clear, illustrated instruction guide, so young builders can jump straight into creating their dream home.
- PLAN, DRAFT, BUILD: Learn the real-world architectural workflow in four fun steps. Plan the layout on the grid, draft crisp lines with the tools, decorate with textures, and build the structure vertically. It is a rewarding project that teaches logic, patience, and creative confidence.
What the examples do not establish
These examples show that builders and service providers use multiple digital formats alongside physical experiences. They do not establish how common virtual tours are across the housing market, whether buyers prefer them, or whether they change sales or transaction outcomes. There is no evidence here to rank formats by conversion, satisfaction, or cost.
Quick Recap
Best Value

- Play the role of architect and engineer as you build over 20 models of structural elements and real-world buildings!
- Start with Basic structures like trusses, arches, and domes, and move on to scaled-down models of real-world buildings!
- New flexible building pieces mimic steel frames; All plastic building parts are compatible with other Thames & Kosmos engineering and physics kits.
- Explore the field of architectural design and learn about modern day building materials.
- For ages 8+, includes a 44-page, full-color manual that guides building exercises and encourages kids to dream up their own designs.
Rank #4

- Custom Architectural Scale Models: Design and build custom Architectural Scale Models of your own unique house designs at 1:48 scale
- Easy to Use: No special skills or additional materials are required
- Reusable Parts: All parts are reusable so you can design, build, dismantle, and rebuild as often as you like
- Versatile Design System: Each unique shape in the SnapHouse system can be used for multiple purposes and orientations
- Flexible Architectural Styles: Create your own architectural style from traditional to ultra-modern and everything in between
Rank #3
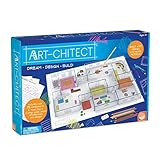
- MINDWARE ART-CHITECT 3-D HOME DESIGN ARCHITECTURE KIT
Product prices and availability are accurate as of the date/time indicated and are subject to change. Any price and availability information displayed on Amazon at the time of purchase will apply.
Free tools Windows power users keep installed
One-click scans. No signup required.

