
OpenPlan3D
OpenPlan3D: A free, capable home design tool for simple multi-floor planning and Apple AR workflows. Ranked #16 of 38 in 3D Home Design Software by our editors (7.4/10); pricing: Free plan; best for free Apple users wanting simple AR-ready design.
At a glance
- Editor score7.4 / 10
- PricingFree plan
- Best forFree Apple users wanting simple AR-ready design
- Free planYes
- Paid fromFree
- Multi-floor designYes
- Facts checked24 Sep 2026
Where it wins
- Free and open-source with web and iOS access
- Imports Apple RoomPlan and LiDAR scans into editable floor plans
- Exports to PNG, SVG, DXF, PDF, JSON, and USDZ
Where it doesn't
- Platform coverage is limited to web and iOS
- AR workflows depend on Apple RoomPlan, LiDAR, and Quick Look
- Furniture catalog size is described as 140+ models without an exact count
Our verdict on OpenPlan3D
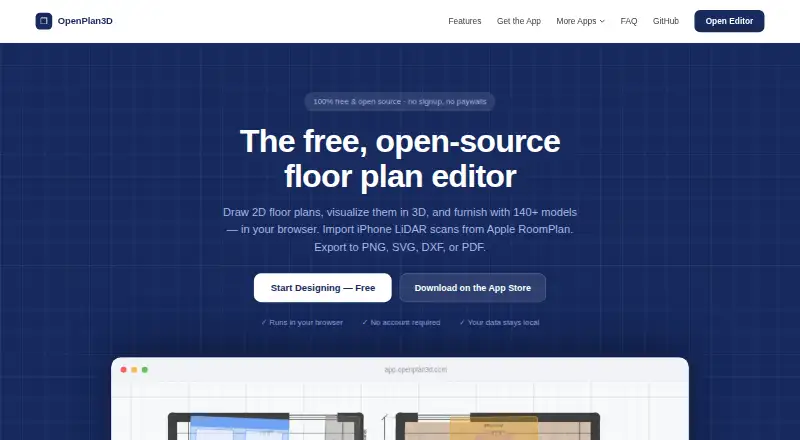
OpenPlan3D is a free, open-source tool for drawing 2D floor plans and turning them into 3D home designs. It is aimed at homeowners, renovators, interior designers, real estate professionals, and others planning spaces. The browser-based editor supports walls, doors, windows, snapping, undo and redo, while its iPhone and iPad companion app supports Apple RoomPlan and LiDAR imports. Multi-floor building design, furniture placement, and 3D visualization make it suitable for residential layout work rather than a narrow room-sketching task.
Its strongest advantage is the combination of accessible planning tools and Apple-focused capture and AR features. Users can place, resize, and rotate 140+ furniture models, then inspect designs with orbit, pan, zoom, textures, lighting, and shadows. Apple RoomPlan and LiDAR imports can turn captured rooms into editable floor plans, while USDZ export supports Apple Quick Look. The product also supports GLB and glTF mesh imports, giving users a way to bring additional 3D assets into a design.
Export coverage is another practical strength for different planning and documentation workflows. OpenPlan3D can export PNG, SVG, DXF, PDF, JSON, and USDZ files, supporting printed plans, vector work, CAD workflows, structured data, and Apple AR viewing. Its main constraint is platform coverage: the product runs on the web and iOS, so it is best suited to Apple users who want straightforward home design and AR-ready outputs. Choose it for free multi-floor planning with Apple capture and export options; consider an alternative if you need broader platform coverage or a more specialized professional ecosystem.
Your product? Our editors can test OpenPlan3D in depth and publish a review, labelled as paid · from $149/mo →
OpenPlan3D pricing
OpenPlan3D fact sheet
| Free plan | Yes |
|---|---|
| Paid from | Free |
| Supported platforms | web, ios, macos |
| Floor plan import | Yes |
| AR visualization | Yes |
| Catalog items | 140 items |
| Project limit | Not verified |
| Export formats | PNG, SVG, DXF, PDF, JSON, USDZ |
| Multi-floor design | Yes |
| Deployment | Cloud, Mobile |
| Platforms | Web, iOS, macOS |
| Built for | Solo, Small business, Mid-market (editorial estimate) |
| Pricing | Free plan |
| Website | openplan3d.com |
| Facts checked | 24 Sep 2026 |
Alternatives to OpenPlan3D
- Sweet Home 3DA flexible home design tool for detailed plans, 3D visualization and offline work.9.3
- Planner 5DA broad cross-platform planner with AI, rendering, walkthroughs, and CAD export.8.8
- HomestylerAffordable AI-powered 2D/3D design with strong rendering, tours, VR, and mobile access.8.6


See all OpenPlan3D alternatives →
Also Ranked In
OpenPlan3D is ranked in 3 of our directories.
Used OpenPlan3D? Be the first to review it
The editor score above is our own research. What this page doesn't have yet is a reader's view — what you used OpenPlan3D for, what worked and what didn't. No stars are seeded and no review is paid for; an editor reads every one before it appears.
Write a reviewTwo minutes · verified accounts only · read by an editor before it appears
Featured on iTechGuides

OpenPlan3D is listed in our 3D Home Design Software directory. Add the badge to your site — it links back to this page.
<a href="https://www.itechguides.com/products/openplan3d/"><img src="https://www.itechguides.com/best/badge/openplan3d.svg" alt="Featured on iTechGuides" width="230" height="46"></a>
Reviewed by iTechGuides Editors · Editorial team · Updated Oct 2026
Advertiser disclosure: iTechGuides is reader-supported. Vendors can pay for top positions in our rankings and for a place on other products' pages, and we may earn a commission when you click some links. Bought places stand at the number bought; this page and our disclosure say so. Paying vendors may get a fuller, more detailed review from our editors, and that review can change their score. How we rank.
Last updated · How we research and update