
Drafted
Drafted: A free, structured house-plan generator for early design and collaboration. Ranked #15 of 39 in AI Floor Plan Generators by our editors (6.9/10); pricing: Free plan; best for free structured house-plan generation.
At a glance
- Editor score6.9 / 10
- PricingFree plan
- Best forFree structured house-plan generation
- Free planYes
- Paid fromFree
- Image to floor planNo
- Facts checked20 Sep 2026
Where it wins
- Generates plans from rooms, lot size, shape, area, and preferences
- Edits walls, doors, and windows with live 3D updates
- Exports PDF, DXF, IFC, CAD, and BIM files
Where it doesn't
- Uses structured inputs rather than text-to-plan generation
- Image and blueprint uploads are still being worked on
- Currently focuses on single-level plans
Our verdict on Drafted
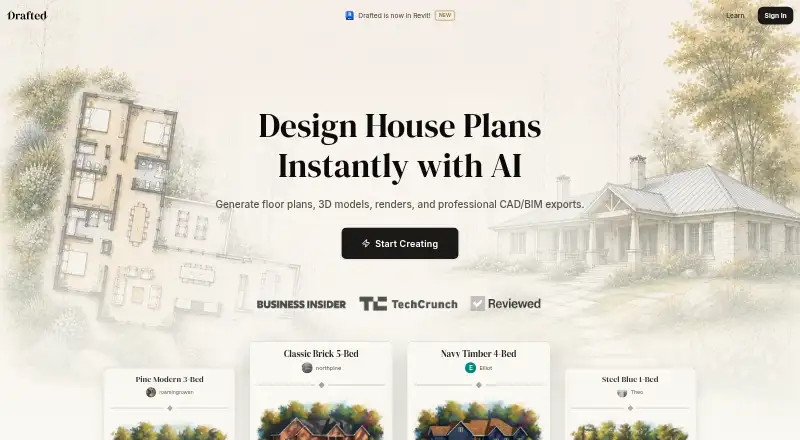
Drafted is a web-based AI floor plan creator for homebuyers, architects, builders, developers, interior designers, and drafters. It generates schematic house-plan options from structured inputs, including room lists, square-footage targets, lot context, house shape, design preferences, and measurement units. After generation, users can adjust walls, doors, and windows, review a matching 3D model, invite collaborators, and download project files. Its focus is early design and ideation rather than permit-ready construction documentation.
The product’s main strength is the connection between structured planning and editable output. Room placement controls provide a canvas-based way to shape the layout, while changes to the 2D plan update the 3D model live. That makes Drafted suitable for comparing house-plan concepts and refining spatial arrangements before detailed documentation. Collaboration and review invitations also support shared design discussions among project participants. However, its workflow is centered on deliberate inputs rather than text- or image-to-plan generation, so it is better suited to users who can describe a project through rooms, dimensions, lot details, and preferences.
Drafted also fits workflows that need portable design files. PDF, DXF, and IFC exports support presentation, CAD, and BIM-oriented handoffs, with imperial and metric measurement support. The product currently focuses on single-level plans, while multi-story homes and basements are in progress. Existing floor-plan, blueprint, and inspiration-image uploads are also being worked on. Choose Drafted for free, structured house-plan generation with 2D editing, live 3D review, collaboration, and CAD/BIM exports. Consider an alternative when text prompts, image-based conversion, multi-story planning, or basement layouts are central requirements.
Your product? Our editors can test Drafted in depth and publish a review, labelled as paid · from $149/mo →
Drafted pricing
Drafted fact sheet
| Free plan | Yes |
|---|---|
| Paid from | Free |
| Prompt to floor plan | No |
| Image to floor plan | No |
| Measurement input | Yes |
| 2D floor plan | Yes |
| 3D view | Yes |
| Export formats | PDF, DXF, IFC |
| Maximum projects | Not verified |
| Deployment | Cloud |
| Platforms | Web |
| Support | Docs |
| Built for | Solo, Small business, Mid-market, Enterprise (editorial estimate) |
| Pricing | Free plan |
| Website | drafted.ai |
| Facts checked | 20 Sep 2026 |
Alternatives to Drafted
- magicplanA measurement-led floor-planning workspace for field documentation, estimates, and exports.8.9
- Planner 5DA mature multi-platform planner combining AI layouts, visualization, scanning, and collaboration.8.8
- RoomSketcherA mature floor-planning tool combining editable plans, AI visualization, and 3D sharing.8.7



See all Drafted alternatives →
Used Drafted? Be the first to review it
The editor score above is our own research. What this page doesn't have yet is a reader's view — what you used Drafted for, what worked and what didn't. No stars are seeded and no review is paid for; an editor reads every one before it appears.
Write a reviewTwo minutes · verified accounts only · read by an editor before it appears
Featured on iTechGuides

Drafted is listed in our AI Floor Plan Generators directory. Add the badge to your site — it links back to this page.
<a href="https://www.itechguides.com/products/drafted/"><img src="https://www.itechguides.com/best/badge/drafted.svg" alt="Featured on iTechGuides" width="230" height="46"></a>
Reviewed by iTechGuides Editors · Editorial team · Updated Oct 2026
Advertiser disclosure: iTechGuides is reader-supported. Vendors can pay for top positions in our rankings and for a place on other products' pages, and we may earn a commission when you click some links. Bought places stand at the number bought; this page and our disclosure say so. Paying vendors may get a fuller, more detailed review from our editors, and that review can change their score. How we rank.
Last updated · How we research and update