
AI Floor Plan
AI Floor Plan: A broad web-based floor-plan workspace with strong value at $7.99 per month. Ranked #10 of 39 in AI Floor Plan Generators by our editors (7.4/10); pricing: Free plan; best for broad AI floor-plan work at low monthly cost.
At a glance
- Editor score7.4 / 10
- PricingFree plan
- Best forBroad AI floor-plan work at low monthly cost
- Free planYes
- Paid from$7.99/mo
- Image to floor planYes
- Facts checked20 Sep 2026
Where it wins
- Generates editable plans from text, sketches, images, and photos
- Connects detailed 2D editing with 3D views and multi-floor layouts
- Includes collaboration, cloud storage, and PNG, JPG, PDF, OBJ, STL, and GLB exports
Where it doesn't
- Free exports include watermarks
- The product is web-based rather than available as a native desktop app
- AI-assisted plans require independent review before construction use
Our verdict on AI Floor Plan
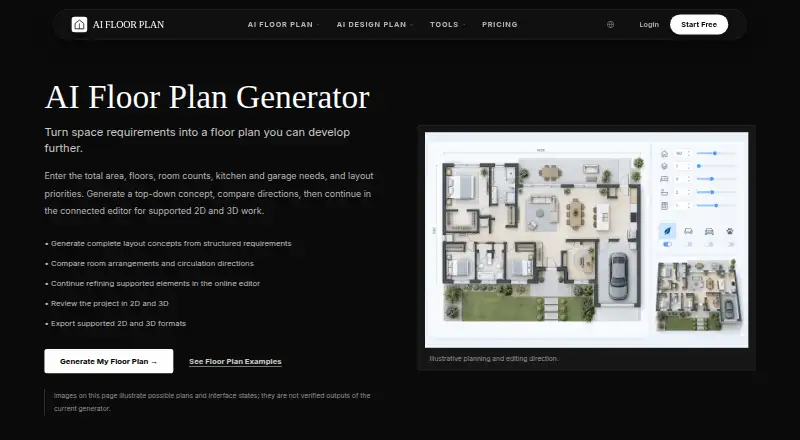
AI Floor Plan is a web-based design tool for homeowners, architects, builders, and interior designers working on residential or commercial layouts. It can generate editable floor plans from text prompts, uploaded sketches, images, or photos, then lets users refine walls, rooms, doors, windows, furniture, fixtures, measurements, and scale. Connected 2D and 3D views, multi-floor support, undo and redo, exports, collaboration, and cloud storage make it suitable for early-stage planning, presentation, and shared design work rather than verified construction documentation.
Pricing keeps the product accessible for exploratory projects. The Free plan includes 20 free credits, but exports include watermarks. Pro costs $7.99 per month on monthly billing and adds 300 monthly credits, no watermarks, full feature access, and commercial usage rights. Ultimate costs $39.99 per month on monthly billing. The published plans make Pro the practical choice for users who need unrestricted presentation output or commercial use, while Free fits initial evaluation and limited personal work.
The main strength is breadth: AI generation, image-to-plan conversion, detailed editing, measurement controls, connected 2D and 3D views, multi-floor layouts, collaboration, storage, and broad file exports sit in one browser-based workflow. That range suits users who want to move from a rough description or image toward a shareable concept without switching tools. It is less appropriate for construction-ready documentation, because the vendor positions AI-assisted plans for planning and visualization and says they should be independently reviewed before use. Choose it for flexible concept development and collaboration; choose an alternative when verified construction documentation is the primary requirement.
Your product? Our editors can test AI Floor Plan in depth and publish a review, labelled as paid · from $149/mo →
AI Floor Plan pricing
All 3 AI Floor Plan plans and prices →
AI Floor Plan fact sheet
| Free plan | Yes |
|---|---|
| Paid from | $7.99/mo |
| Prompt to floor plan | Yes |
| Image to floor plan | Yes |
| Measurement input | Yes |
| 2D floor plan | Yes |
| 3D view | Yes |
| Export formats | PNG, JPG, PDF, OBJ, STL, GLB |
| Maximum projects | Not verified |
| Deployment | Cloud |
| Platforms | Web |
| Support | |
| Built for | Solo, Small business, Mid-market (editorial estimate) |
| Pricing | Free plan (source) |
| Website | floorplan.aiai.com |
| Facts checked | 20 Sep 2026 |
Alternatives to AI Floor Plan
- magicplanA measurement-led floor-planning workspace for field documentation, estimates, and exports.8.9
- Planner 5DA mature multi-platform planner combining AI layouts, visualization, scanning, and collaboration.8.8
- RoomSketcherA mature floor-planning tool combining editable plans, AI visualization, and 3D sharing.8.7



See all AI Floor Plan alternatives →
Used AI Floor Plan? Be the first to review it
The editor score above is our own research. What this page doesn't have yet is a reader's view — what you used AI Floor Plan for, what worked and what didn't. No stars are seeded and no review is paid for; an editor reads every one before it appears.
Write a reviewTwo minutes · verified accounts only · read by an editor before it appears
Featured on iTechGuides

AI Floor Plan is listed in our AI Floor Plan Generators directory. Add the badge to your site — it links back to this page.
<a href="https://www.itechguides.com/products/ai-floor-plan/"><img src="https://www.itechguides.com/best/badge/ai-floor-plan.svg" alt="Featured on iTechGuides" width="230" height="46"></a>
Reviewed by iTechGuides Editors · Editorial team · Updated Oct 2026
Advertiser disclosure: iTechGuides is reader-supported. Vendors can pay for top positions in our rankings and for a place on other products' pages, and we may earn a commission when you click some links. Bought places stand at the number bought; this page and our disclosure say so. Paying vendors may get a fuller, more detailed review from our editors, and that review can change their score. How we rank.
Last updated · How we research and update