
Free tools Windows power users keep installed
One-click scans. No signup required.
To measure a tiny force on a mechanical object, first identify its force range and whether the load is static, slowly changing, or dynamic. Then select a sensor and calibration method that cover that range and loading regime, and report the uncertainty. A display in newtons—or a sensor with fine resolution—does not by itself establish accuracy or SI traceability.
Start with the force and loading regime
“Tiny force” can refer to very different measurement problems, from a small load on an elastic transducer to forces measured with an atomic force microscope (AFM) cantilever. A method that works for one range cannot be assumed to work for another. Define the expected force range, the smallest change that matters, and how the force changes over time before choosing an instrument.
- Static: The force is held at a steady value. Static calibration can be relevant, provided the instrument and calibration cover the force range and setup.
- Quasi-static: The force changes slowly enough for the sensor and readout to follow it. Confirm that the calibration and measurement procedure apply to the rate and conditions of the experiment.
- Dynamic: The force changes rapidly, as in an impact or vibration. A static calibration alone does not establish valid dynamic or high-speed measurements.
Also record how the object will be loaded—compression, tension, bending, or contact—and how it will connect to the sensor. A fixture or contact geometry can alter the mechanics you intend to measure, so keep the mounting and load path representative of the experiment.
Choose a method suited to the force range
| Method | How it measures force | Calibration and limits |
|---|---|---|
| Elastic transducer or load cell | Known compression or tension is applied, and the resulting deformation or electrical output is recorded. | NIST describes this force-transducer calibration approach. Its published deadweight-machine service covers 44.5 N to 4,448,222 N in compression or tension; that stated service range is not evidence of coverage in the micro- or nanonewton regime. |
| AFM or small-force cantilever | Force is inferred from cantilever response and a measured signal, such as deflection. | Calibration must establish both stiffness and signal sensitivity. An uncalibrated deflection signal is not a force result. A 2011 NIST-led comparison examined micronewton-level facilities and AFM-like cantilevers; its findings apply to that comparison, not to every cantilever or instrument. |
| Specialized small-force reference methods | Reference methods can calibrate small-force sensors, including AFM sensors, or generate a force from radiation pressure on a mirror attached to a cantilever. | NIST describes an electrostatic force balance for calibrating small-force sensors. These are specialized metrology approaches, not plug-and-play specifications for ordinary bench gauges. |
The correct choice depends on more than the smallest displayed increment. Compare a candidate method’s usable force range and sensitivity, the time scale it can measure, how its calibration relates to SI units, and the uncertainty contributors. Then check that the sample, fixture, and loading geometry can be coupled to the sensor without changing the mechanical behavior under study.
What’s actually slowing this PC down?
Pick the symptom - the matching free tool is one click away.
#1 Best Overall

- 4 MEASUREMENT UNITS - The portable digital force gauge can switch between 4 units of N / Lb / kg / Oz ; Max. load value: 500N/50kg/110Lb/1800Oz ; Load value: 0.1N/ 0.01kg/ 0.01lb/1Oz ; Accuracy: ±1% ; Power: 2pcs AAA battery
- 3 MEASUREMENT MODES - This pull gauge can switch three measurement modes (Real-time / PEAK / First-PEAK). In "PEAK" mode, it can hold the maximum force applied shown on the screen.
- AUTO POWER OFF - The push pull scale can set the automatic shutdown time and automatically shut down without operation for a long time to achieve the effect of power saving. The auto shutdown time can be set within 0-15 minutes, and the default time is 10 minutes.
- MIN FORCE SHIELDING - The dynamometer can be set to shield the display of data below 0.5% of the full scale. This function can be cancelled, and the instrument defaults to enable the minimum force shielding function.
- APPLICATION - The handheld force gauge is widely applied in pull push load testing, insertion force or destructive experiment and industry like electric, hardware, automobile parts, lighter and ignition system, light industry, mechanical, textile...
Calibrate the signal-to-force relationship
A force measurement requires a calibrated relationship between force and the quantity the instrument senses—such as deformation, cantilever displacement, or electrical output. Calibration should apply known forces in the relevant loading mode and establish how the sensor responds. For a force transducer, NIST describes measuring the relationship between applied force and sensed deformation.
For an AFM cantilever, the calibration has at least two important quantities: stiffness, or force change per displacement, and sensitivity, or signal-output change per force. If either is not established for the measurement setup, a voltage or deflection reading cannot be treated as force on its own. NIST’s review of SI-traceable force metrology for instrumented indentation and AFM discusses the traceability context for these measurements.
Rank #2

- [Range]0.1N-500N;0.01 KG-50KG;0.1LB-110LB;1OZ-1800OZ
- [4 uints]N(Newton),Kg (Kilogram) , Lb (Pound) and Oz(Ounce)four units for selection and conversion.
- [Setting gravity acceleration]Setting function of gravity acceleration--User can input at your option the accurate valuc of gravity acceleration at the using place so as to make the testing and unit conversion be more accurate.
- [Buzzer alarm]Upper and lower limits can be set for statistic analysis. The buzzer will alarm if exceeding the limits.
- [Minimum force value shielding] the data within the set minimum range can be shielded.
Traceability is not established merely because software displays newtons. Ask what calibration links the displayed result to known force standards, whether that calibration covers the force range and loading conditions you use, and what uncertainty accompanies it. A calibration that does not cover the working range, geometry, or time scale is not evidence that the measurement is valid under those conditions.
What specialized reference methods can—and cannot—tell you
NIST describes an electrostatic force balance (EFB) used in small-mass and small-force metrology. Its project page reports that the EFB measures mass artifacts from 50 micrograms to 20 milligrams. That is a mass-artifact range, not a universal force-sensor range or a specification for a commercial gauge.
Rank #3

- 🖥️ GOYOJO’s Trigger Pull Gauge With Display: Designed with a triple-sized screen for unmatched clarity, the GOYOJO force gauge delivers bold, easy-to-read measurements in Newton (N), kilogram (kg), and pound (lb) units—perfect for demanding industrial environments.
- 🔄 Innovative Rotatable Display by GOYOJO: The 180-degree rotatable screen offers maximum flexibility for professionals working in tight spaces, complex setups, or multi-directional testing applications.
- 🎛️ Enhanced Keys for Effortless Precision: GOYOJO’s optimized key design requires minimal pressing force and delivers superior tactile feedback, ensuring smooth operation during high-frequency industrial testing.
- ⚖️ Accurate and Reliable Performance: With a measurement range of 0-500N and ±0.5% precision, the GOYOJO force gauge excels in applications such as push-pull testing, tensile strength evaluations, and material durability assessments.
- 🔁 Tailored for Specialized Testing Needs: Featuring an L-shaped screw rod, GOYOJO makes trigger pull force and other precision force measurements easy and reliable, ensuring consistent results for professional applications.
NIST also describes an optomechanical approach in which light’s radiation pressure acts on a mirror attached to a cantilever. In its overview, NIST says the optical-cavity measurement is “typically in the range of micronewtons to femtonewtons.” That is the overview’s range for the method, not a guaranteed operating range for a product. The same page explains: “The second optical cavity is used as an interferometer to measure the distance between the cavity mirrors, which is proportional to the applied light force, typically in the range of micronewtons to femtonewtons.” (NIST, “Measuring Small Masses and Forces,” accessed 2026.)
For AFM users, NIST lists Standard Reference Material 3461 as reference cantilevers for spring-constant calibration on that overview page. A reference cantilever is a specialized AFM calibration aid; it is not a general-purpose force gauge.
Rank #4
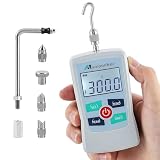
- 4 MEASUREMENT UNITS - The portable digital force gauge can switch between 4 units of N / Lb / kg / Oz ; Max. load value: 300N/30kg/65Lb/1100Oz ; Load value: 0.1N/ 0.01kg/ 0.01lb/1Oz ; Accuracy: ±1% ; Power: 2pcs AAA battery
- 3 MEASUREMENT MODES - This pull gauge can switch three measurement modes (Real-time / PEAK / First-PEAK). In "PEAK" mode, it can hold the maximum force applied shown on the screen.
- AUTO POWER OFF - The push pull scale can set the automatic shutdown time and automatically shut down without operation for a long time to achieve the effect of power saving. The auto shutdown time can be set within 0-15 minutes, and the default time is 10 minutes.
- MIN FORCE SHIELDING - The dynamometer can be set to shield the display of data below 0.5% of the full scale. This function can be cancelled, and the instrument defaults to enable the minimum force shielding function.
- APPLICATION - The handheld force gauge is widely applied in pull push load testing, insertion force or destructive experiment and industry like electric, hardware, automobile parts, lighter and ignition system, light industry, mechanical, textile...
Account for uncertainty and transfer effects
A result is useful only when its uncertainty is stated for the measurement being made. Include the calibrated force range and loading regime, the relevant sensor response quantities, and uncertainty contributions from the setup and calibration chain. For an AFM cantilever, stiffness and sensitivity are central calibration quantities; transfer artifacts used to compare facilities can also contribute uncertainty.
In a 2011 comparison involving four national metrology institutes and five cantilever artifacts, NIST authors Pratt, Kim, Brand, and Jones reported relative standard deviation well below one percent in most cases. The paper identified transfer artifacts as the largest uncertainty contributors. This is a result from that particular micronewton-level interlaboratory comparison, not a general accuracy guarantee for AFM systems or other force instruments. (NIST publication record, 2011.)
Quick wins for a faster PC:
Repair Windows errors before they cause bigger problemsFix Now →Fix the driver behind crashes, sound loss and screen glitchesFind Drivers →Clear out junk files and repair common Windows errorsFree Scan →Best Value

- Data Output Capabilities: This digital force gauge offers convenient USB data output and includes free software for comprehensive data analysis and logging. Each package comes with a TypeC→USB cable, enabling seamless data transfer and management. 【Note】 The data output cable is also the charging cable.
- Certified Accuracy and Large Display: Each USB Digital Force Gauge ships with a certificate of calibration and a user manual for accurate and reliable measurements. The large 3.9'' LCD backlit screen ensures clear readability, while the high-quality ABS plastic housing guarantees durability and toughness.
- Versatile Test Parts and Accessories: The force gauge includes multiple test parts – four pressure test parts, one tension test part, and one extension shaft – to cater to a wide range of experimental requirements. The portable design and included carrying case make it easy to store and transport the gauge and its accessories.
- Intuitive Main Features: Our device boasts three measurement modes – Real-Time, Peak, and First Peak Value – with free switching to cater to your specific needs. The long-press function on the U button allows for screen value flipping, adapting to various measurement scenarios. Additionally, the Upper and Lower Limits (HL & LL) warning feature helps detect qualified products, enhancing your quality control processes.
- Versatile Applications: Ideal for a multitude of industries, this handheld dynamometer excels in pull and push load testing, insertion force or destructive testing, and is widely used in electrical, hardware, automotive parts, lighters and ignition systems, light industrial, mechanical, textile, and other sectors. Its versatility and precision make it an indispensable tool for various testing needs.
Keep resolution, repeatability, accuracy, and traceability distinct in the report. Resolution describes the smallest indicated change; repeatability describes how closely repeated measurements agree under stated conditions. Neither alone establishes the closeness of the result to the true force or its traceability. State the measurement conditions and uncertainty alongside the result so another lab can judge whether it answers the same question.
Static calibration is not dynamic calibration
ASTM E74 covers calibration of elastic force-measuring instruments and force-multiplying systems such as balances for static measurements. Its published scope warns that static results cannot be assumed valid for dynamic or high-speed forces. For impact, vibration, or another rapidly changing load, identify a calibration and bandwidth method appropriate to the dynamic measurement rather than relying on a static calibration alone.
ASTM’s public page identifies a newer active edition, E74-18R26, while the scope text shown on that page is for E74-18E01. Consult the active edition for current procedural requirements rather than treating the older displayed scope text as the complete current procedure.
A practical measurement workflow
- Define the measurand. Specify whether you need force, a change in force, or a force-versus-time record; give the expected range, loading direction, and whether the load is static, quasi-static, or dynamic.
- Select the sensor class. Match the expected range and time scale to an elastic transducer, a calibrated cantilever system, or a specialized small-force reference approach. Do not infer suitability from resolution alone.
- Check calibration coverage. Confirm that the calibration establishes the signal-to-force relationship over your working range and applies to the loading mode and measurement conditions. For a cantilever, verify stiffness and sensitivity.
- Review uncertainty and traceability. Obtain the uncertainty statement and understand what calibration chain supports the result. Identify transfer artifacts or setup effects that matter to your measurement.
- Validate the mechanical setup. Check alignment, mounting, contact, and fixture stiffness so the load path does not unintentionally change the object’s behavior or the force delivered to the sensor.
- Report conditions with the result. Include the calibration basis, range, loading regime, relevant setup details, and uncertainty. If the measurement is dynamic, identify the dynamic calibration and bandwidth basis rather than presenting static calibration as sufficient.
Sources and scope
The cited NIST pages describe NIST methods, projects, and service context; their ranges and results should not be generalized to unrelated instruments. ASTM E74’s static scope is relevant to static calibration, not proof of dynamic validity. Together, these sources support choosing a method by range and time scale, establishing a calibrated signal-to-force relationship, and reporting uncertainty appropriate to the actual experiment.
Quick Recap
Product prices and availability are accurate as of the date/time indicated and are subject to change. Any price and availability information displayed on Amazon at the time of purchase will apply.

