
iTechGuides is reader-supported. When you buy through links on our site, we may earn an affiliate commission. As an Amazon Associate I earn from qualifying purchases. Learn more
The best interior design software of 2025 depends on the job. Floorplanner is the strongest overall choice for most DIY room layouts; RoomSketcher is better for measured, presentation-ready plans; SketchUp leads for flexible 3D modeling; Sweet Home 3D is the best genuinely free/offline option; and Homestyler is strongest for decorative renders.
Those recommendations reflect the capabilities, pricing, platform coverage, and limitations documented for products available during 2025. TechRadar’s roundup, updated September 9, 2025, named Floorplanner its best overall choice, but it did not publish a standardized scorecard or a uniform comparison of export quality and rendering performance. Treat the rankings below as use-case recommendations rather than an objective industry verdict.
Key takeaways
- Floorplanner is the best starting point for most homeowners because its browser workflow, free entry tier, drag-and-drop planning, and optional paid credits reduce setup friction.
- RoomSketcher is the better choice when scaled plans, measurements, branded documents, 3D photos, 360 views, or Live 3D matter more than a completely free workflow.
- SketchUp Pro adds desktop modeling, LayOut 2D documentation, extensions, and enhanced IFC/DWG compatibility, but SketchUp is harder to learn than a dedicated room planner.
- Sweet Home 3D is a notable free and offline alternative with Windows, macOS, Linux, iOS, Android, and browser versions; the official site currently displays version 7.5, updated May 5, 2025.
- Homestyler is better for visual decorating, panoramas, videos, virtual tours, and presentation images than for construction-grade documentation.
- No room-planning app replaces a measured survey, building-code review, structural engineering, permit drawings, or contractor verification.
Which interior design software is best in 2025?
Floorplanner is the best overall interior design software of 2025 for most DIY users. The browser-based tool makes it quick to draw rooms, place furniture, try alternative layouts, and view the result in 3D. Floorplanner is not the best answer for every reader: RoomSketcher is a stronger fit for measured plans and client presentations, SketchUp is more capable for custom 3D modeling, and Home Designer is more appropriate for serious remodeling work.
The Tool Desk
Outbyte Driver Updater FREEFix the driver behind crashes, sound loss and screen glitchesFind Drivers →Outbyte PC Repair FREERepair Windows errors before they cause bigger problemsFix Now →The 2025 recommendation is consistent with TechRadar’s September 9, 2025 tested roundup, which selected Floorplanner overall, DreamPlan as its budget pick, and Chief Architect Home Designer Suite as a more professional alternative. TechRadar’s assessment considered ease of use, design capability, performance, asset libraries, intended audience, and pricing model. The assessment should not be confused with a standardized laboratory benchmark.
#1 Best Overall

- Battery-free Stylus - Only COMPATIBLE to Huion Inspiroy H640P/H950P/H1060P/H610Pro V2/HS610/HS64/H420X/H580X/H610X; Never worry about pen-charging, and eco-friendly of use; Without operating battery, the pen is only 16g in weight, and its front end is made of wearable silicone for soothing feel.
- NOT COMPATIBLE with iPad, other Graphics Tablet or Huion Graphics Monitor GT Series; Huion provides one year warranty.
- Two Customizable Pen Buttons - Set the function to your reference like eraser, fasten your working efficiency; Palm rejection design of dual keys on both sides of the pen helps reduce touch frequency and realize most effective creation.
- Long-lasting Lifespan - First of Huion's products features battery-free stylus, say goodbye to charging cables; Don't need to worry about the potential battery leakage and run-out.
- 8192 Levels of Pen Pressure Sensitivity - Enjoy the accuracy and precision when drawing; Having 233 PPS report rate, 5080LPI resolution, you can paint or draw or sketch smoothly on your Huion Inspiroy series Tablets.
| Tool | Best for | Platforms or access | Free entry | Paid model | Main limitation |
|---|---|---|---|---|---|
| Floorplanner | Most DIY room and home layouts | Browser | Yes, with restricted exports | Subscriptions and credits | Free projects use SD, watermark-limited exports; advanced output consumes credits |
| RoomSketcher | Measured plans and client presentation | Web and capture workflows; verify device support | Yes, with limited library and outputs | Pay-as-you-go, Pro, and Team | Plans, captures, and extra outputs can consume credits |
| SketchUp | Professional 3D modeling | Web, iPad, and desktop depending on plan | Plan-dependent access | Go, Pro, and Studio subscriptions | Steeper learning curve; advanced desktop features start at Pro |
| Homestyler | Decorating visuals and renders | Cloud-based platform | Basic plan with unlimited projects and 1K renders | Paid plans and coins | Higher-resolution rendering and advanced features may add usage costs |
| Sweet Home 3D | Free, offline, open-ended basic planning | Windows, macOS, Linux, iOS, Android, and WebGL browser | Yes | Free positioning; version and distribution can vary | Less cloud collaboration and presentation polish than newer services |
| Home Designer | Architectural remodeling depth | Desktop-oriented product line | Not positioned as the free choice | Product purchase or vendor-defined licensing | More time, learning, and budget than simple furniture planning requires |
| Planner 5D | Cross-platform consumer design | Web, iOS, Android, macOS, Windows, visionOS | Yes, with plan-dependent limits | Plan-dependent subscriptions and offers | Feature and price availability can vary by platform, region, and plan |
What counts as interior design software?
Interior design software is a broad category rather than one product type. A room decorator, a floor-plan application, a mobile measurement tool, a 3D modeler, and professional architectural software can all appear in the same search results while solving very different problems.
- Floor-plan-first tools draw walls, doors, windows, fixtures, and furniture in measured 2D layouts before showing a 3D view.
- Decorating and visualization tools emphasize colors, materials, furniture catalogs, lighting, photorealistic images, panoramas, and video walkthroughs.
- 3D modeling platforms let users create custom geometry and detailed models, often with extensions and documentation tools.
- Mobile capture tools use a phone or tablet to capture rooms or measurements, but a scan is not automatically a construction survey.
- Professional home-design systems can extend into elevations, schedules, site information, estimates, CAD/BIM interoperability, and construction documentation.
- AI-assisted planners can recognize floor plans, suggest furniture, or generate concepts, but generated images may alter geometry and proportions.
“Professional” should therefore mean more than “produces a realistic image.” Professional suitability depends on dimensional control, repeatability, documentation, exports, collaboration, and the ability to verify the result.
How should interior design software be tested?
A meaningful comparison should use the same sample project, the same device conditions, and the same required outputs in every product. The dossier does not provide a completed standardized benchmark, so this article does not invent scores, render times, click counts, or independent accuracy measurements.
Quick wins for a faster PC:
Scan for outdated or missing drivers - takes under a minuteDriver Scan →Clear out junk files and repair common Windows errorsFree Scan →Fix the driver behind crashes, sound loss and screen glitchesFind Drivers →- Create a rectangular room with known dimensions.
- Add one door, two windows, and a structural obstruction.
- Place a sofa, table, rug, storage unit, and lighting.
- Create a second layout without redrawing the room.
- Apply flooring, wall color, cabinetry, and décor.
- Produce both a 2D plan and a 3D view.
- Export or share the result.
- Reopen the project on a second device or browser.
- Test the free tier before upgrading.
- Record friction, watermarks, export restrictions, render queues, credits, subscription prompts, and recovery options.
Any future hands-on test should record the test date, country, currency, operating system, browser, app version, project dimensions, and exact plan used. Pricing and feature availability can change by country, platform, billing cycle, tax status, and product version.
Why is Floorplanner the best overall choice?
Floorplanner is the best overall choice for a homeowner who wants to start quickly in a browser and compare room layouts without installing complex software. Floorplanner combines drag-and-drop planning, furniture assets, 2D and 3D views, and a free entry tier. The browser approach makes the first experiment low risk, while paid credits can unlock better exports and additional project options.
Floorplanner’s free limitations matter. According to the official Floorplanner pricing page, basic projects are limited to 960×540-pixel SD exports with a Floorplanner watermark. Credits can upgrade projects to HD, 4K, or 8K and can enable up to seven floors and multiple variants. The official page displayed one-off credit bundles of 5 for $8.15, 10 for $16.30, 30 for $48.90, and 100 for $163, in USD and excluding VAT.
TechRadar reported $5 per month for Plus and $29 per month for Pro in its September 9, 2025 review, but those subscription figures should be rechecked on the official pricing page before purchase because the live page uses dynamic pricing fields. Floorplanner is a good fit for furniture rearrangement, paint and flooring decisions, and early whole-home concepts. Floorplanner is a weaker fit when you need unrestricted high-resolution output, detailed construction documentation, or outdoor design; TechRadar specifically identified the lack of outdoor design options as a limitation.
Verdict: Start with Floorplanner if the goal is a fast, low-commitment layout. Upgrade only after checking how many exports, floors, variants, and render resolutions the project actually needs.
Is RoomSketcher better for accurate floor plans and client presentations?
RoomSketcher is the stronger choice when a polished, measured floor plan is more important than a completely unrestricted free tier. The service focuses on 2D and 3D floor plans, measurements, scale printing, 3D photos, 360 views, Live 3D, material replacement, branding, and customized floor plans.
Rank #2

- New upgraded version: Battery-free Stylus with 8192 Levels Pressure does not require charging, The report rate of the H420X graphic tablet has increased to 300 PPS, making lines quicker and smoother, and feel like a real pen. The pen also has 2 customizable buttons on the side that allow you to switch between right-clicking and the eraser etc instantly
- Graphic design tablet H420X is only 7mm in thickness and 167g in weight. A slim and compact design with a active area of 4.17x2.6 inches and dimension of 6.77x4.3 inches make it perfect for limited desktop space and easy to carry out when on a trip.
- H420X huion drawing tablet is compatible with Windows 7 or later, Mac OS 10.12 or later, and Android 6.0 or later. Huion H420X drawing pad has good compatibility with most drawing software including Adobe Photoshop, Paint tool sai, Corel Painter, Illustrator, Sketchbook, Manga Studio, Clip Studio Paint, Fireworks, Comic Studio, SAI, Krista, Infinite Stratos, Pixologic ZBrush and other major graphics applications, and more. H420X is NOT compatible with iOS.
- H420X computer graphics tablets also can be used for playing OSU games, signing documents, taking notes, and more. No need to install the driver. Just plug and play!
- The note taking tablet is also easier to handwrite write, edit, and annotate with a stylus for online education, e-learning, remote working, or web conference. HUION H420X also is compatible with XSplit, Zoom, Microsoft Teams, Word, Excel, PowerPoint, OneNote, and more
RoomSketcher’s official pricing page lists a $0 free/pay-as-you-go option with one user, a limited furniture library, 3D snapshots, and ordered floor plans at $38 per level. Pro is listed at $12 per month when billed annually at $144 per year, or $24 per month when billed monthly. Team is listed at $35 per month when billed annually at $420 per year, or $70 per month when billed monthly. Prices are in USD and exclude sales tax or VAT.
Annual Pro includes five monthly credits, while annual Team includes 20 monthly credits. Additional outputs and floor-plan services consume credits; the pricing page lists AI Convert and FloorCapture at $20 per floor on pay-as-you-go and ordered floor plans at $38 per floor, with lower prices on paid plans. See the official RoomSketcher pricing breakdown for the plan and credit conditions.
Free tools Windows power users keep installed
One-click scans. No signup required.
RoomSketcher advertises AI-powered floor-plan capture and conversion, LiDAR-based iPhone and iPad capture, AI renders, 360 views, and Live 3D on its home-design software page. Those are vendor-described capabilities, not independent proof that a scan is accurate enough for construction. Check phone-generated dimensions against manual measurements before ordering materials or making structural decisions.
Verdict: Choose RoomSketcher for measured-looking plans, scaled printing, branded presentation, and client-facing deliverables. Choose Floorplanner instead when rapid casual experimentation matters more than plan presentation and credit-based services.
Is SketchUp better than Floorplanner?
SketchUp is better than Floorplanner for custom 3D modeling and professional design flexibility, but Floorplanner is easier for fast room planning. SketchUp is a modeling platform rather than a purpose-built drag-and-drop room planner. SketchUp becomes more compelling when the user needs custom geometry, extensions, desktop modeling, 2D documentation, BIM-related workflows, or more control over unusual spaces.
According to Trimble’s official SketchUp plans, annual-billing monthly-equivalent prices shown for the product tiers were $10.75 per user per month for Go, $33.25 for Pro, and $68.25 for Studio. Go includes web and iPad modelers, cloud storage, and materials and furnishings. Pro adds the desktop 3D modeler, LayOut 2D documentation, PreDesign, extensions, and enhanced IFC/DWG compatibility. Studio adds advanced visualization and BIM workflows, Revit import, point-cloud modeling, photorealistic visuals, animations, and 360-degree panoramas. Some advanced modelers are Windows-only.
SketchUp’s interior-design page promotes access to more than four million pre-built assets in 3D Warehouse. That is a vendor claim about catalog size, not a guarantee that every asset has correct dimensions, current product availability, suitable licensing, or consistent quality.
Verdict: Select SketchUp when learning a deeper 3D tool is worthwhile. Select Floorplanner or RoomSketcher when you primarily need walls, furniture, measurements, and quick alternatives.
What is the best free interior design software?
Sweet Home 3D is the best free and offline-oriented option in this comparison. The official site describes Sweet Home 3D as a free application for drawing a home plan, decorating rooms, and viewing the result in 3D. Sweet Home 3D is useful when avoiding recurring subscriptions, preserving local workflows, or working where internet access is unreliable matters more than modern cloud collaboration.
Rank #3

- Work for both hands - Huion Artist Glove with two fingers; The package includes one unit of glove which can be used on both hand, free size; 20cm in length, 8cm in width.
- Anti-fouling design - It can prevent smudges from your hand on a Graphic Tablet, Graphics Monitor or some other items, leaving no more scratch. Note: The glove cannot prevent accidental touching from the touch screen, it just can reduce the friction between your hand and the tablet surface.
- Comfortable Material - Made from Soft Lycra and Nylon, extremely flexible, comfortable to work with; It can reduce friction between your hand and the surface.
- Classic color - The glove is black, peaceful and charming color; And the most important point is that this color is soiling resistant so you do not need to wash it frequently.
- Flexible using - Works perfectly for sketching, inking, coloring and digital drawing on graphics tablets.
Sweet Home 3D currently offers downloads for Windows, macOS, Linux, iOS, and Android, along with an online WebGL browser version. The site advertises 2D planning, room decoration, and 3D photo and video rendering. The full version advertises more than 10,000 models and 400 included textures. The official page displays version 7.5 and a last-updated date of May 5, 2025; confirm the download version and platform-specific feature set before installing.
Windows Errors? Fix Them Before They Spread
Repair common Windows errors and clear accumulated junk for a smoother, more stable PC - no reinstall needed.Free scan · no reinstallOutdated Drivers Are Slowing You Down
One free scan finds every outdated or missing driver and matches the right update for your exact hardware.Free scan · exact hardware matchSweet Home 3D may feel less polished or collaborative than cloud-first tools. A free application can also require more manual work to obtain the same presentation finish as a paid rendering service. The trade-off is straightforward: Sweet Home 3D favors cost control and local access, while Homestyler favors visual presentation and RoomSketcher favors polished floor-plan outputs.
Verdict: Try Sweet Home 3D first if the budget is zero, offline access is important, or the user wants to keep basic planning independent of a subscription.
Is Homestyler the best software for realistic decorating renders?
Homestyler is a strong choice for visual decorating, photorealistic presentation, panoramas, videos, and virtual-tour-style output. Homestyler’s official pricing page describes a free Basic plan with unlimited projects and unlimited 1K renders. Higher-resolution renders and advanced capabilities may require paid plans or coins, so “unlimited” applies to the named project and 1K-render allowance rather than every possible output.
The platform supports panorama rendering, video rendering, 720-degree virtual tours, VR viewing, and custom interior modeling according to its official pricing and feature page. Render quotas and coin costs vary by plan, resolution, and feature. TechRadar reported individual paid plans starting at $5 per month and business pricing reaching $19.60 per user per month in its September 2025 review, but current plan prices should be checked directly before publication or purchase.
Homestyler’s visual strength does not establish measured-plan accuracy. A beautiful render can contain incorrect clearances, impossible furniture dimensions, or altered doors and windows. Use Homestyler to compare finishes and communicate a design direction; use a plan-focused or professional tool when dimensions and documentation are central.
Verdict: Choose Homestyler for mood, décor, and presentation. Choose RoomSketcher or Home Designer for a more documentation-oriented remodeling workflow.
Which tools are best for architectural remodeling?
Home Designer, the successor to the former 2025 Home Designer Suite, Architectural, and Professional products, is the better fit for serious home remodeling than a simple room planner. Home Designer products are based on Chief Architect’s professional home-design software and are intended for users who need more architectural and remodeling depth.
Product naming changed across versions. The vendor states that Home Designer Suite, Architectural, and Professional were the 2025 products, while products beginning with the 2026 version were consolidated into one product called Home Designer. The vendor’s product page should be checked when identifying the correct edition.
Recommended Free Tools
Rank #4
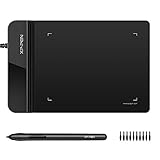
- Ultra thin tablet: Active Area 4 x 3 inches. Fully utilizing our 8192 levels of pen pressure sensitivity―Providing you with groundbreaking control and fluidity to expand your creative output. Please note: The 4 x 3 inches is very small, please confirm that it will meet your needs before you purchase it
- OSU game: Designed for OSU! gameplay, drawing, painting, sketching, E-signatures etc. No need to install drivers for OSU! It's also designed for both right and left hand users
- Accurate Pen Performance: StarG430S computer graphics tablet is the perfect replacement for a traditional mouse! The XPPen advanced Battery-free PN01 stylus does not require charging, allowing for constant uninterrupted Draw and Play, making lines flow quicker and smoother, enhancing overall performance
- Compact and Portable: The G430S art tablet is only 2 mm thick, it’s as slim as all primary level graphic tablets,Ultra-thin and portable, allowing you hold it in one hand and carry it on the go. This graphic drawing tablet supports Mac. However, since the product interface is micro USB to USB-A, if your computer is a Mac and does not have a USB-A port, you will need to purchase an OTG transfer adapter to ensure compatibility with your Mac. So please confirm your computer port before you purchase it
- PLEASE NOTE: The XPPen StarG 430 is compatible with the Windows system 11/10/8/7(32/64 bit), and the Mac OS X version 10.10 or later, but it is incompatible with iOS and iPad OS. If your computer is a Mac, you need to grant permission to the Mac preferences first. Please go to our official website, and according to the guide: XPPen>Support>FAQ, find out the Star G430 and click, then click the question according to your Mac system. There are detailed guidelines for installing the driver so your tablet will work correctly. It's possible incompatible with the customer's own EMR system or other signature system. Please feel free to contact us to confirm the compatibility before your purchase
A deeper remodeling product is excessive for moving a sofa or testing bedroom colors. The extra learning time and budget become more defensible when the project involves multiple rooms, structural changes, detailed home modeling, or a workflow that needs more than attractive images. Even then, software output still requires professional review for code, structure, electrical, plumbing, permits, and construction.
Verdict: Use Home Designer for substantial remodeling concepts and architectural depth; do not choose it merely because its feature list is longer than a beginner’s room-planning needs.
What are Planner 5D and mobile capture tools good for?
Planner 5D is a broad cross-platform consumer option, while MagicPlan and RoomSketcher capture workflows are better suited to quick mobile room capture and measurement experiments. Planner 5D lists web, iOS, Android, macOS, Windows, and visionOS access on its official pricing page. The page also describes project sharing and shared editing, including on the Free plan, but feature parity should be verified on the specific device and plan.
Mobile capture is convenient, but phone-based scanning is not a measured survey. Furniture, reflective surfaces, poor lighting, irregular walls, and occlusion can reduce scan reliability. A homeowner should compare captured dimensions with a tape measure before using a plan for cabinets, flooring quantities, structural work, or permit-related decisions.
Do these 3 things before closing this tab:
1Repair Windows errors before they cause bigger problems2Fix the driver behind crashes, sound loss and screen glitches3Clear out junk files and repair common Windows errorsMagicPlan is best considered when the primary task is quick mobile capture or measurement rather than polished whole-home visualization. Planner 5D is more relevant when broad platform availability and an all-in-one consumer design workflow matter. Neither label should be treated as proof of construction accuracy.
Browser, desktop, or mobile: which format should you choose?
Choose a browser tool for low-friction sharing, desktop software for deeper modeling or offline work, and mobile apps for capture and quick edits. Each format changes the balance between convenience, control, connectivity, and export options.
| Format | Best advantage | Typical trade-off | Check before committing |
|---|---|---|---|
| Browser | Fast start, easy sharing, no installation | Internet, account, cloud storage, or export restrictions may apply | Offline access, project ownership, export formats, and watermark rules |
| Desktop | Deeper modeling, local work, and more control | Steeper learning curve and platform restrictions | Operating system, file recovery, desktop-only features, and update policy |
| Mobile | Room capture, measurements, and convenient field work | Smaller interface and potentially less precise documentation | Device sensors, feature parity, scan limitations, and manual verification |
Sweet Home 3D demonstrates the broadest listed platform spread in this dossier, with Windows, macOS, Linux, iOS, Android, and browser access. Planner 5D also lists web, iOS, Android, macOS, Windows, and visionOS, but “available on a platform” does not mean that every export, AI feature, or editing capability exists on every version.
Independent reader supportYour contribution helps us test, update, and keep practical guides available for everyone.How do free plans, subscriptions, and credits change the real price?
A free plan usually means free access to part of the workflow, not unrestricted free exports or professional deliverables. Compare the exact output you need—scaled PDF, high-resolution image, 3D view, floor-plan order, AI conversion, or editable project file—rather than comparing the word “free.”
| Pricing pattern | What it can mean | Risk to check |
|---|---|---|
| Free tier | Basic planning, limited furniture, low-resolution images, or watermarked exports | The project may be useful to view but not to print or share professionally |
| Subscription | Recurring access to features, storage, libraries, and monthly allowances | Annual billing, renewal, tax, and what remains editable after cancellation |
| Credits or coins | Pay per render, floor, AI conversion, resolution upgrade, or special output | Total cost becomes difficult to predict for many rooms or high-resolution images |
| One-time purchase or local software | Lower dependence on recurring service access | Updates, cloud sharing, collaboration, and modern rendering may be less integrated |
Before upgrading, check whether credits expire, whether monthly render allowances renew, whether VAT or sales tax is excluded, whether annual billing is an upfront commitment, and whether the service lets you export editable data rather than only PNG screenshots. A low monthly price can still be expensive if each final image or measured plan consumes an additional credit.
Best Value

- Word-first 16K Pressure Levels: The upgraded stylus features 16,384 levels of pressure sensitivity and supports up to 60 degrees of tilt, delivering smoother lines and shading for a natural drawing experience. With no battery or charging needed, it operates like a real pen, making it easy for beginners to create effortlessly. This functionality helps novice artists develop their skills and explore their creativity without the intimidation of complex tools
- Designed for Beginners: This drawing pad desinged with 8 customizable shortcuts for both right and left-hand users, express keys create a highly ergonomic and convenient work platform
- Perfectly Adapted for Android: The XPPen Deco 01 V3 art tablet supports connections with Android devices running version 10.0 and above. It is recommended to download the XPPen Tools Android application, which adapts to your smartphone's screen aspect ratio, ensuring accurate mapping. It also supports mapping on Android screens with different aspect ratios in portrait mode
- Large Drawing Space, Bigger Bold Inspiration: This expansive drawing pad has10 x 6.25-inch helps you break through the limit between shortcut keys and drawing area
- Easy Connectivity for Beginners: The Deco 01 V3 offers USB-C to USB-C connectivity, plus adapters for USB C. This ensures easy connection to various devices, allowing beginner artists to set up quickly and focus on their creativity without compatibility concerns. Whether using a laptop, tablet, or desktop, the Deco 01 V3 provides a seamless experience, making it an ideal choice for those just starting their digital art journey
What should you check before using an AI room planner?
AI is useful for accelerating concepts and visualization, but AI output should not be treated as dimensionally reliable design documentation. AI can help with floor-plan recognition, room capture, furniture suggestions, automated placement, or render generation. AI-generated images can also change geometry, materials, proportions, windows, doors, or lighting.
For every AI feature, check four things: whether the output remains editable, whether dimensions are preserved, whether the result can be exported, and whether the feature is included in the free plan. Also record whether each AI action consumes a separate quota or coin balance. Vendor claims about AI capture describe product capability; they do not independently validate construction accuracy.
How do you choose the right tool for your project?
Match the software to the decision you need to make, not to the longest feature list. Use this decision framework:
What’s actually slowing this PC down?
Pick the symptom - the matching free tool is one click away.
- Rearranging furniture in one room: Start with Floorplanner or a beginner-oriented visual planner.
- Comparing paint, flooring, furniture, and décor: Try Homestyler when rendered presentation matters.
- Planning an entire home with measurements: Try RoomSketcher first, then verify dimensions manually.
- Creating a free or offline plan: Try Sweet Home 3D.
- Building custom 3D objects or detailed models: Choose SketchUp if you accept the learning curve.
- Preparing substantial remodeling concepts: Consider Home Designer or Chief Architect rather than a decorating app.
- Capturing an existing room with a phone or tablet: Consider MagicPlan or RoomSketcher capture, then cross-check the result with manual measurements.
- Working with clients: Prioritize branding, customer profiles, collaboration, scaled output, and repeatable exports over render appearance alone.
- Working on permits or construction: Use the software as a planning aid, not as a substitute for licensed professionals and verified documentation.
What are the main accuracy and ownership risks?
Visual planning software is not automatically a survey, construction document, or professional design service. Common failure points include incorrect wall thicknesses, missing structural elements, impossible furniture clearances, inaccurate scans, altered AI geometry, and product assets with unreliable dimensions.
Before making a construction decision, verify the measured survey, door and window locations, ceiling heights, clearances, structural conditions, electrical and plumbing requirements, building code, product installation instructions, and contractor assumptions. Before ending a subscription, export both presentation files and editable project data if the service supports them. Confirm whether cloud storage is mandatory and what happens to uploaded plans or photos after cancellation.
Final recommendations by user
| User or project | Best starting point | Why |
|---|---|---|
| Casual homeowner | Floorplanner | Fast browser-based planning with a free starting tier |
| DIY remodeler | RoomSketcher | Measured plans, scale printing, 3D outputs, and presentation tools |
| Serious home renovation | Home Designer | More architectural depth than a decorating application |
| Interior designer or small studio | RoomSketcher or SketchUp | Presentation and branding in RoomSketcher; modeling and documentation flexibility in SketchUp |
| Professional 3D modeler | SketchUp Pro or Studio | Desktop modeling, LayOut, extensions, BIM-related workflows, and advanced visualization depending on tier |
| Visual decorator | Homestyler | Renders, panoramas, videos, virtual tours, and décor-oriented presentation |
| Zero-budget or offline user | Sweet Home 3D | Free positioning and downloadable versions across major desktop platforms |
| Mobile-first user | MagicPlan or RoomSketcher capture | Convenient room capture, with manual measurement checks required |
The lowest-risk path is to recreate one real room in the free tier of two tools. Test wall dimensions, doors, windows, furniture resizing, one alternative layout, a 2D export, a 3D output, and project recovery before paying. That short comparison usually reveals whether the product’s limits affect the actual project.
Frequently Asked Questions
What is the easiest interior design software for beginners?
Floorplanner is the easiest starting point for many beginners because it is browser-based, offers a free entry tier, and supports quick drag-and-drop room planning. RoomSketcher is a better beginner choice when measured plans and polished presentation outputs are more important.
What’s actually slowing this PC down?
Pick the symptom - the matching free tool is one click away.
What is the best free home design tool?
Sweet Home 3D is the strongest free and offline-oriented choice in this comparison. Sweet Home 3D supports 2D planning and 3D visualization and offers Windows, macOS, Linux, iOS, Android, and browser versions, while free cloud tools may restrict exports, resolution, furniture, or credits.
Can interior design software create accurate floor plans?
Interior design software can help create measured floor plans, but accuracy depends on the measurements, device, workflow, and verification. Phone scans and AI-generated plans should be checked against manual measurements and should not replace a measured survey, code review, or professional construction documents.
Is SketchUp better than Floorplanner?
SketchUp is better for custom 3D modeling, extensions, professional documentation, and advanced workflows, while Floorplanner is better for fast, beginner-friendly room and furniture layouts. SketchUp requires more learning, and useful desktop documentation features begin with paid tiers.
Can these apps replace an architect or interior designer?
These apps cannot replace an architect, engineer, licensed designer, building-code review, permit drawings, or contractor verification. The software can communicate ideas and compare layouts, but attractive renders may still contain incorrect dimensions, clearances, structure, or services.
Recommended Free Tools
The Bottom Line
Bottom line: Start with Floorplanner for the quickest general-purpose room planning, RoomSketcher for measured and client-ready plans, SketchUp for flexible professional modeling, Homestyler for visual renders, Sweet Home 3D for free/offline work, and Home Designer for deeper remodeling. Test the free tier with a real room before committing to subscriptions, credits, or annual billing.
Quick Recap
Product prices and availability are accurate as of the date/time indicated and are subject to change. Any price and availability information displayed on Amazon at the time of purchase will apply.

