
iTechGuides is reader-supported. When you buy through links on our site, we may earn an affiliate commission. As an Amazon Associate I earn from qualifying purchases. Learn more
A mill vision system can give a revenue authority an independent production record, but only if the count is tied to a known measurement point, a traceable model and calibration, and a reviewable correction process. Cameras and an industrial computer are only the sensing layer: lighting, mounting, communications, power, operator workflow, and mill-specific acceptance tests determine whether the evidence is usable.
The architecture described here is a proposed design, not a confirmed government installation. Its hardware choices, cost assumptions, model performance, and legal sufficiency have not been independently validated.
What should the system measure?
Start by choosing a counting boundary. A camera at a caster, cooling bed, bundle-forming station, dispatch point, or weighbridge observes a different part of production. Counts from different points may diverge because material can be cut, moved, bundled, held, or dispatched between them. The system should record where each observation occurred rather than treating all counts as interchangeable.
Do these 3 things before closing this tab:
1Clear out junk files and repair common Windows errors2Fix the driver behind crashes, sound loss and screen glitches3Repair Windows errors before they cause bigger problemsThe purpose is not simply to replace a declaration with an AI-generated number. It is to create a production event that can be compared with a declaration and other evidence, while preserving enough context for a person to assess a mismatch.
#1 Best Overall

- 1) Camera transfer speed is fast.
- 2) Provide SDK, easy to use and convenient.
- 3) Support external trigger and flash.
- 4) SDK supports Windows and Linux systems.
- 5) SDK supports VC/C++, VB6, VB.NET, Delphi, C#, JAVA, Python, OpenCV.
Why billet identity and rebar counting need separate vision workflows
Billets: detect, track, and identify
Billet monitoring can involve detecting each billet, tracking it through one or more camera views, and reading a serial marking where one is present. These are related tasks, but a successful identity read does not itself prove that every billet was counted exactly once. The system needs a defined rule for handling repeated views, missed detections, occlusion, and uncertain markings.
CSEM describes work with SMS Concast to read billet serial numbers in difficult conditions including temperature changes and dust, with an earlier system using a three-colour illuminator. CSEM reports 99.8% identification accuracy for that billet-serial-number application in 2023. That is evidence of an industrial identification use case, not a benchmark for counting billets or for this proposed authority deployment.
Rebar: count a bundle or a moving flow
Rebar counting may inspect the exposed cross-section of a stationary bundle or follow material moving along a line. Dense bars, overlap, perspective, and partial visibility affect what a camera can see. A bundle-photo workflow asks an operator to frame or confirm an image; a fixed line system observes a continuous process and must cope with operating speed and changing conditions. These approaches solve different workflow problems.
PixeVision describes a cloud-hosted smartphone app in which workers capture bundle images and confirm uncertain results. MITECH describes a tablet-based counter that lets a user mark a region and adjust recognition results. DBM describes optical counting and automated separation integrated with production-line control. These vendor descriptions illustrate different approaches; the available material does not establish a controlled head-to-head comparison.
Rank #2

- Ultra High Definition 8000x6000 Lightburn Camera for Laser Engraver, USB2.0 Machine Vision Industrial Camera for Computer,Raspberry Pi
- Super Image reality, real color reproduction, ultra crystal shooting image. The camera works like human eye, get sharp image and accurate color reproduction in every detail
- 5-50mm Zoom Lens, Pro industrial grade 12mp ultra hd optical zoom lens, manual focus, iris and zoom. Pefect for close-ups and quality inspection
- USB Plug & Play, UVC compliant usb camera, just connect the camera to PC, laptop, Android device or Raspberry Pi with the included USB cable without extra drivers to be installed.
- Wide Applications: Well used for industrial camera, Medical device, Quality Inspection, Scientific research and development, image processing, computer and machine vision.
How to assemble the system around the camera
1. Choose and document the installation point
Identify the physical boundary being counted and the process owner for that location. Record the mill, line, camera position, view direction, product types, and the event that starts and ends a count interval. A camera viewing the cooling bed should not silently be treated as a dispatch count.
2. Design for mill conditions
Specify the camera, lens, lighting, mounting, protective enclosure, and local industrial computer for the actual installation environment. Heat, dust, vibration, glare, changing ambient light, and obstructed views can affect image quality. CSEM’s account of billet identification under harsh conditions and its use of a three-colour illuminator show why lighting and environmental design belong in the vision architecture, not as afterthoughts.
Also design power and communications for the location. Define what is recorded when the network is unavailable, how long local data can be retained, how clock synchronization works, and how camera downtime or dropped frames are exposed to operators. A local inference computer can keep processing near the line, but it does not remove the need for resilient storage and a controlled path to authority systems.
3. Keep inference separate from machine control
A vision result can inform production records or a review queue without directly commanding mill machinery. Where a vendor system connects counting to line control or separation equipment, any control output requires mill-specific safety engineering, interlocks, and acceptance testing. Do not make an unverified model result the sole trigger for hazardous movement.
Rank #3
- 1) Camera transfer speed is fast.
- 2) Provide SDK, easy to use and convenient.
- 3) Support external trigger and flash.
- 4) SDK supports Windows and Linux systems.
- 5) SDK supports VC/C++, VB6, VB.NET, Delphi, C#, JAVA, Python, OpenCV.
4. Set operator and maintenance procedures
Define who cleans the camera window, checks lighting and alignment, responds to a low-confidence result, and reports downtime. Specify what an operator may correct and whether the original observation remains preserved. Training and clear exception handling matter because a system that records uncertain counts without a usable review path can shift, rather than solve, the reconciliation burden.
What makes a count auditable?
Each count event should carry enough provenance to reconstruct what was observed and how it became a reported number. The proposed architecture identifies a useful pattern: associate the event with product type, installation point, mill, declared production, discrepancy case, calibration record, weighbridge record, field officer, audit team, system uptime, and tamper or offline alerts.
A practical record should also identify the observation period, model version, calibration version, and relevant physical measurement. Preserve the original count and image or other permitted evidence under an access and retention policy; log later corrections as separate actions with the person, time, reason, and review outcome. This keeps an amended value from obscuring the initial observation.
Recommended Free Tools
Before deployment, resolve these governance questions:
Rank #4
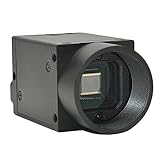
- Support VC/C++, C++builder, VB6, VB.NET, Delphi, C#, QT, JAVA, Python And Other Programming Languages.
- Support Python, OpenCV, LabView, Halcon Vision Software.
- Provide Camera SDK Development Interface.
- Supports Windows And Linux Operating Systems.
- Supports 100 Meters Transmission And Simultaneous Use Of Multiple Cameras.
- Which clock is authoritative, and how are clock offsets, dropped frames, offline intervals, and resumed uploads recorded?
- How are product type, dimensions, bundle geometry, and line conditions represented in the record?
- Who may amend a result, who approves a discrepancy, and how can auditors inspect the original observation and subsequent changes?
- What network route is permitted between mill equipment and authority systems, and who controls device identity, keys, updates, and incident response?
- What independent measure supplies ground truth for each task: a manual recount, a weighbridge record, or another calibrated instrument?
These are design controls, not proof that a particular system meets Pakistan’s legal evidence requirements. Legal admissibility, procurement status, and authority adoption are not established by the cited proposal.
Independent reader supportYour contribution helps us test, update, and keep practical guides available for everyone.How to test performance before relying on counts
Set acceptance criteria before installation and measure against independently established ground truth. A single overall accuracy figure can hide failures on a particular product, at a particular speed, or under a particular lighting condition. Test representative product types and operating states, including occlusion and interruptions, and report the denominator, error definitions, exclusions, and confidence handling.
- Define the unit and counting rule. State whether the target is a unique billet, a bar in a bundle cross-section, or a completed production event, and how duplicate views or partial observations are treated.
- Build a ground-truth set. Use an independent method appropriate to the measurement point and have discrepancies resolved under a documented procedure.
- Cover operating conditions. Evaluate product types, line speeds, lighting changes, dense or obscured material, camera downtime, and normal shift variation.
- Measure operational outcomes. Track missed and duplicate counts, uncertain cases, correction rates, uptime, and the time required to review exceptions, not only model accuracy.
- Set limits and recovery actions. Define when the system may report automatically, when a human check is mandatory, and how operations proceed during an outage or calibration failure.
Vendor figures should not be treated as forecasts for another mill. PixeVision reports a 75% production-output increase and an 80% reduction in counting time for its Masteel rebar-counting case; the publication date is not established, and the results are vendor-reported rather than an independent evaluation. WebOccult’s 2026 case page reports 100% accuracy for a steel-bar counting application but does not provide enough public test methodology or sample detail to make that a general benchmark.
Free tools Windows power users keep installed
One-click scans. No signup required.
What authority-owned hardware does—and does not—guarantee
Authority ownership can support local processing, control over configuration, and a defined custody path for collected records. It does not by itself establish accuracy, reliability, cybersecurity, or legal sufficiency. Those depend on the complete design: device hardening, identity and access controls, signed and logged updates, protected keys, network segmentation, tamper and outage monitoring, backups, incident procedures, and accountable maintenance.
Procurement should follow a site-specific bill of materials and acceptance specification, not a generic computer listing. The proposal’s cost and large-GPU comparisons are assumptions rather than independently checked current prices or recommendations. Specify the required camera throughput, environmental tolerances, storage, interfaces, support, and security controls, then obtain qualified supplier information for the actual mill conditions.
How to decide whether the installation is ready
Proceed from a bounded pilot to wider use only when the measurement boundary is stable, ground truth is credible, performance has been tested across relevant operating conditions, and discrepancy cases can be reviewed without losing the original evidence. The system becomes useful to an authority when it produces a traceable and explainable observation—not merely a number on a screen.
Quick Recap
Product prices and availability are accurate as of the date/time indicated and are subject to change. Any price and availability information displayed on Amazon at the time of purchase will apply.

