
iTechGuides is reader-supported. When you buy through links on our site, we may earn an affiliate commission. As an Amazon Associate I earn from qualifying purchases. Learn more
The safest way to improve a historic building’s energy performance is to treat the building as one system rather than installing isolated measures. Start with repair, surveys and an actual-performance baseline; understand construction, condition, significance, use, exposure and climate risks; then compare a coordinated package for energy, carbon, moisture, ventilation, comfort, durability, maintenance, embodied carbon and heritage impact. In England, check listed-building and building-regulation requirements with the relevant authority. Other countries have different rules.
Historic England describes this as “a systematic process for devising and implementing suitable, coordinated, balanced and well-integrated solutions” in its Whole Building Approach for Historic Buildings, published 23 July 2024.
Why historic buildings need a different energy strategy
There is no universal retrofit package for an old building. A solid-wall terrace, timber-framed house, stone cottage, former mill and nineteenth-century public building have different moisture paths, thermal behavior, significance and service constraints. Even two buildings of the same age may perform differently because of alterations, occupancy, exposure and maintenance.
PC Slower Than It Used to Be?
A free scan shows the junk files, broken settings and background clutter dragging Windows down - then fixes them in one click.Free scan · Windows 10 & 11Crashes, No Sound, or Screen Glitches?
Random freezes, missing sound and display glitches usually trace back to one bad driver. Find and replace yours safely.Free scan · under a minuteTraditional construction often relies on materials that can absorb and release moisture. Insulation, draught reduction or new heating can change heat flow, air movement and drying. A measure that looks efficient on paper can therefore increase condensation, mould, decay, indoor-air problems or overheating if it is poorly selected or combined. Energy savings must be weighed against the building’s significance, occupant health, future climate, whole-life carbon and ability to be repaired.
#1 Best Overall
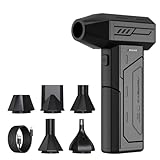
- Powerful Turbo Fan:CAGIWIRU Electric Air Duster have reached speed up to 130000RPM,Can efficient remove dust and debris.With LED light and Three Adjustable Speed to meet with different cleaning tasks.
- With Attached USB C Fasting Charging cable.Charing 3 hours,Enjoy up to 240 minutes of use on the lowest setting, For third speed can use for 25mins.with four charging options to meet with your needs.
- Wide Application: attached 5 different nozzles,making it suitable for a variety of scenes, such as car,pet, pc, keyboards, and other electronic devices. It also serves for office and home clean duster.
- Handy Design & Portable:Cordless air duster electric nozzle is Light weight and small size, design and comfortable to hold and space saving, convenient to carry around. You can put it in your room or inside the car without taking up space.
- Economical &Reusable: Built durable materials with a long-lasting battery,our CAGIWIRU air duster it's a sustainable alternative to disposable air cans.
The objective is not to maximize one laboratory rating. It is to achieve the lowest practical energy and carbon demand while keeping the building significant, dry, healthy, comfortable, durable and maintainable.
1. Define the project’s purpose and limits
Write a short project brief before choosing products or systems. State what success means and what cannot be changed. Typical aims include:
- reducing energy demand or operational carbon;
- improving winter comfort and reducing drafts;
- reducing overheating and improving resilience to heat, rain, flooding or humidity;
- supporting continued occupation or a change of use;
- coordinating improvements with planned repairs; and
- reducing whole-life carbon, not just annual fuel use.
Record the building’s use, occupancy pattern, budget, disruption tolerance, maintenance programme, known defects, designation and important features. Identify whether walls, roofs, windows, interiors, landscape or views contribute to significance. A phased project is acceptable, but every phase should be designed as part of one plan so that an early intervention does not prevent a better later solution.
Agree how results will be judged. A successful project may involve lower demand, more even room temperatures, fewer drafts, reduced fuel exposure, better summer resilience or safer continued use rather than a single headline percentage. Establish who will monitor those outcomes, which rooms matter most and how defects or complaints will be handled after handover.
2. Survey the building before specifying work
Historic England’s Stage 1 guidance treats data gathering and surveys as the foundation of the process. It can prevent unnecessary cost and carbon expenditure and reduce unintended consequences.
- Collect records. Assemble drawings, inspection reports, maintenance records, previous alterations, utility bills and information about the building’s designation.
- Map construction. Identify wall, roof and floor build-ups; mortar and finishes; timber; openings; embedded beams; service routes; and areas where modern materials meet traditional fabric.
- Inspect condition. Trace leaks, blocked gutters, failed pointing, rising or penetrating damp, salt deposits, cracks, rot and defective services. Repair water entry and urgent defects before adding insulation or tightening the envelope.
- Understand exposure. Record orientation, wind-driven rain, shading, flood risk, surrounding buildings and local microclimate.
- Document use and controls. Note occupancy, heating schedules, window-opening habits, cooking, bathing, equipment loads and rooms that are rarely heated.
- Establish an actual baseline. Use energy bills or meter data together with temperature, relative humidity, carbon-dioxide or ventilation indicators where appropriate. Compare observations with the building model rather than relying on assumptions alone.
Traditional buildings can be misrepresented by predictive models. Historic England’s mitigation guidance explains that measured data can improve performance estimates. A baseline also gives the team something to test after work is complete.
Survey information should be shared across the team rather than held in separate specialist reports. A roof defect may explain damp readings; a planned airtightness measure may affect a heating calculation; and a service route may determine whether a visually sensitive detail can be retained. Resolve contradictions while options are still open.
What’s actually slowing this PC down?
Pick the symptom - the matching free tool is one click away.
Rank #2

- Screen Cleaner is Your Screen’s New Bestfriend! - EVEO is proud to present a screen cleaner that’s perfectly suited for your TV. Meet your new screen cleaner, computer screen cleaner, laptop cleaner, iPad cleaner, Macbook,tv cleaner or any other electronic device. Our screen cleaner spray and wipe along with the included plush microfiber cloth, easily removes dust, fingerprints & other smudges on the screen’s surface. Clean effectively for a streak-free screen
- Gentle on your Screens - Our screen cleaner spray and wipes is compatible to be used even for the most sensitive LCD, LED, CRT, and OLED screens in proper use. Be at ease knowing that this product is compatible with all the major brands: LG, SONY, Samsung, Sharp, iPad, iPhone, Android screens, Kindle, PC monitors - we’ve got you covered! Can be used as LCD screen cleaner, tv cleaner, smart tv screen cleaner, and more
- Premium Super Soft Plush Microfiber Cloth - Included in this efficient screen cleaning kit. This screen cleaner spray and wipe has our signature plush microfiber cloth specially designed to comply with screens and monitors and leave them streak-free. Has been shown to effectively absorbs stubborn stains, zero streaks, and no fiber shedding. Always use this together with our screen cleaner for the best results
- Easy-to-Use Screen Cleaner Kit + microfiber cleaning cloth - The EVEO Screen Cleaning Kit will easily be your new favorite tool when it comes to taking care of the things you love most, quick and easy solution for a streak-free screen. Simply screw on the sprayer gun on the screen cleaner bottle. Spray the cleaning liquid onto the microfiber cloth, then wipe the screen until desired cleanliness & shine is achieved.
- Quality Screen Care Kit Worth Purchasing - Enjoy a convenient Screen Cleaner anytime, anywhere you need it. Your satisfaction is our top priority. We stand behind the quality of our products and that’s why, you shouldn’t be worrying at all. We manufacture the Best Screen Cleaner. and can be used for laptop cleaning kit, laptop screen cleaner, tv screen cleaner for smart tv. MacBook screen cleaner, monitor cleaner or screen cleaner spray for electronic devices with microfiber cleaning cloth
3. Assess significance and technical risk together
Prepare a significance statement that identifies important materials, details, spaces, elevations, fixtures, views and setting. Then test each proposed intervention against the way the building moves heat, air and moisture. Historic England identifies risks that include moisture accumulation, surface and interstitial condensation, mould, damage to embedded materials, poor indoor air quality and overheating.
Ask, for each option:
- Will it alter a visible elevation, historic finish, room proportion or significant detail?
- Will it reduce drying potential or trap moisture at a junction?
- Will it change surface temperatures enough to create condensation?
- Will reduced infiltration require planned background or mechanical ventilation?
- Will the change make summer overheating, humidity or poor air quality more likely?
- Can the material be repaired, maintained and removed without disproportionate damage?
- What happens under future heavier rain, flooding or hotter weather?
Use an appropriately qualified conservation professional, building surveyor, energy assessor, engineer or hygrothermal specialist where the construction or proposed work is complex. Competence should match the building and the decision, not merely the product being installed.
Give particular attention to interfaces: wall-to-floor edges, window reveals, roof slopes, suspended floors, chimneys, parapets and places where modern and traditional materials meet. These locations can behave differently from the main field of a wall or roof. Details that look acceptable in a drawing may be difficult to inspect or repair once covered, so record access and inspection provisions in the design.
4. Compare coordinated packages, not isolated measures
Evaluate combinations against the same criteria. The following framework reflects the principal tradeoffs identified in Historic England’s risks guidance and Stage 2 assessment guidance.
Free tools Windows power users keep installed
One-click scans. No signup required.
| Measure | Potential benefit | Interactions to test | Conservation checks |
|---|---|---|---|
| Insulation | Lower heat loss and warmer internal surfaces | Moisture movement, drying, junctions, condensation and ventilation | Construction, material compatibility, thickness, appearance and significance |
| Draught reduction and airtightness | Less uncontrolled infiltration and improved comfort | Background ventilation, pollutants, humidity and overheating | Reversibility, historic windows, doors and finishes |
| Window and door repair or adaptation | Reduced drafts and better comfort while retaining fabric | Air leakage, solar gains, condensation and ventilation habits | Repair versus replacement, sightlines, glass, frames and permissions |
| Heating-system change | Potentially lower operational carbon and better control | Heat distribution, emitter capacity, controls, fabric condition and electrical or plant-space requirements | Routes, plant visibility, vibration, penetrations and serviceability |
| Heat pump | Possible lower-carbon heat when the whole system is suitable | Building heat demand, distribution temperature, emitters, external equipment and electrical capacity | Installation impact, noise, appearance, location and consent |
| Solar panels | On-site renewable electricity or heat | Roof condition, shading, grid connection and future maintenance | Visibility, setting, roof fabric, reversibility and consent |
| Repair and maintenance | Stops water entry and protects fabric before deeper retrofit | Access, sequencing and future interventions | Traditional materials, workmanship and retention of historic fabric |
Rank packages by combined outcome rather than by insulation value or predicted fuel saving alone. Include installation carbon, replacement cycles, maintenance, durability, repairability and end-of-life impacts. A smaller intervention that remains safe and repairable can be better than a higher-performing option that creates moisture or heritage damage.
Use the same assumptions when comparing options. Document expected energy and carbon effects, capital cost, disruption, permissions, maintenance burden and consequences if a component fails. Include the effect on occupants: a theoretically efficient room that is too cold, humid, noisy or difficult to control may not deliver the intended benefit in use.
5. Handle the main interventions carefully
Insulation
Do not prescribe internal or external insulation generically. The correct approach depends on wall and roof construction, condition, exposure, moisture movement, interior significance and the location of services. Before design, resolve leaks and defective pointing, understand junctions around floors and openings, and assess how the proposed material affects drying and surface temperature. Internal insulation can reduce room area and conceal or disturb historic finishes; external insulation can change elevations, eaves, reveals and architectural detail. The Historic England insulation guidance explains why the method and material must suit the existing construction.
Rank #3

- 【Large size】:Measuring 800 x 300 mm/ 31. 5×12 inches, which is wider and taller than others. Large mouse pad can perfectly fit your keyboard and mouse of any size, and there is also ample space for peripherals such as phones, tablets, etc.
- 【LED backlight mouse pad】:Blade Hawks RGB mouse pad provides 7 static modes and 7 dynamic modes will give you the options you are looking for. Power-off memory function remembers the last lighting mode you selected. The super glow fiber Chroma will give you a colorful gaming setup that you want.
- 【Anti-slip rubber base】:Made from Natural rubber, this gaming mousepad will firmly grip your desktop, allowing you to enjoy the ultimate precision in the games you are most passionate about. It also comes with a texture that enhances this ability even further.
- 【Smooth and waterproof surface】: Micro-textured cloth surface, for extremely precise mouse control and a smooth movement. When liquid splashes on the gaming mouse pad, it forms water droplets and slides down. Will not delay your work or gameplay.
- 【Plug and play】: This mouse and keyboard pad is powered by USB, plug and play, no driver required. One button control light modes. Press one time to change the lighting mode, press twice to change the brightness, press and hold about 3 seconds turn ON/OFF.
Draught reduction and airtightness
Seal uncontrolled leaks where this will not damage fabric, but do not treat airtightness as an independent target. Once infiltration falls, moisture from occupants, cooking and washing, as well as pollutants and excess heat, must leave through a deliberate ventilation strategy. Check vents, chimneys, underfloor air paths, window operation and mechanical systems before sealing them. Monitor indoor humidity and air quality after work.
Quick wins for a faster PC:
Scan for outdated or missing drivers - takes under a minuteDriver Scan →Repair Windows errors before they cause bigger problemsFix Now →Fix the driver behind crashes, sound loss and screen glitchesFind Drivers →Windows and doors
Repair, overhaul and sensitive adaptation should be compared with replacement. Options may include draught seals, secondary measures or careful glazing changes, but the decision depends on the frame, glass, joinery, significance and condition. Consider winter heat loss, solar gains, condensation, ventilation and visual impact together. Advice Note 18 includes homeowner questions about adapting or replacing windows; permission remains case-specific.
Heating systems and heat pumps
Assess the heat source, emitters, distribution, controls, plant location and building demand as one system. A new heat source does not automatically solve a poorly performing envelope, and reducing heat loss can change the required system size. Historic England’s retrofit hub provides dedicated guidance, but it does not establish universal suitability, cost or performance for every historic building. Obtain a building-specific design and check routes, penetrations, electrical capacity, noise, vibration and maintenance access.
Solar panels
Assess roof condition, visibility from public views, setting, significance, shading and maintenance access alongside generation potential. A panel arrangement that is technically productive may be unacceptable on a prominent or significant roof. Advice Note 18 and Historic England’s retrofit hub cover the consent and conservation questions, but no universal approval outcome applies.
6. Make ventilation, health and climate resilience explicit
Every package that reduces infiltration should show how rooms will receive and exhaust air. Consider humidity from occupants and activities, combustion appliances, pollutants, cooking, bathing and summer heat. Avoid creating a building that is warmer in winter but damp, stale or overheated in summer.
Recommended Free Tools
Climate resilience belongs in the same appraisal. Test exposure to wind-driven rain, intense rainfall, flooding, higher humidity and hotter periods. Protect gutters, roofs, pointing, drainage and vulnerable junctions. Prefer details that can dry, be inspected and be repaired. Specify monitoring where the consequences of failure are difficult to see inside a wall or roof.
Explain controls to occupants. Window opening, heating schedules, extract fans and shading can affect results as much as the installed fabric. Instructions should be practical, compatible with the building’s use and included in handover information.
Rank #4

- 【Softer and More Comfortable】Vaydeer wrist rest has unique diamond pattern, which is the combination of softness and aesthetics. The materials of wrist rest are improved into higher quality memory foam and covered with silky smooth lycra. The computer wrist rest makes you as comfortable and cushiony as like rest your wrists on clouds.
- 【Ergonomic Wrist Saver】The wrist rests for keyboard and mouse comes with a 17.32×3.15×0.83 inch keyboard wrist pad and a 5.94×3.15×0.83 inch mouse wrist support. Based on ergonomic design, the unique concave shape is the perfect fit for your wrist joints. The wrist rest pad fits most computer keyboards and laptops, improve hand and wrist posture, release your wrist and arm stress.
- 【Non-Slip Rubber Bottom】Featuring an anti-skid silicone base on the bottom, this wrist keyboard support stays firmly in place on your desk, preventing the padding from sliding around, ensuring stable and consistent wrist support during extended computer sessions.
- 【Better Experience & Pain Relief】Our keyboard arm rest is beneficial to alleviate the soreness caused by direct contact and friction between your arm and a hard desk surface, reducing the risk of wrist fatigue or carpal tunnel. The soft texture of memory foam can evenly distribute the pressure around your wrists and provide good support with just enough give.
- 【Helpful in Multiple Scenarios】Whether you're working, studying, writing, typing, gaming, this keyboard and mouse rest combo is an essential accessory to add comfort and support to your hands and wrists. It’s also a great gift for men, women, family, friend, coworker, gamer, teacher, etc.
7. Phase the work without losing the whole plan
Phasing can align work with budgets, grants, occupancy and planned maintenance. The sequence should still be designed up front:
- repair water entry and urgent defects;
- complete surveys and establish the performance baseline;
- agree the significance, risk and consent strategy;
- coordinate fabric, ventilation, heating, electrical and renewable-energy designs;
- install early measures that will not block later improvements; and
- review measured performance before committing to the next phase.
A grant-funded window, insulation or heating project should not be approved in isolation if it creates a later ventilation, moisture or carbon problem. Record interfaces, future service routes, access requirements and assumptions in the project plan.
8. Check permissions and regulations before work
In England, listed-building consent may be needed in addition to planning permission, and building-regulation requirements still apply. Historic England’s Advice Note 18 addresses proposals to improve energy and carbon efficiency, including questions about insulation, heating, windows and solar panels. Its Part L guidance explains that a reasonable compromise on energy targets may be acceptable for historic buildings where meeting a target would harm character or create technical risks.
Confirm the building’s precise designation, the extent of protected fabric, local conservation requirements and current regulations with the relevant authority before design or construction. England’s process and terminology should not be assumed to apply in Scotland, Wales, Northern Ireland or another country.
9. Install, commission and evaluate
Specify compatible materials, approved details, workmanship standards, inspection points and protection of historic fabric. Coordinate trades so that insulation, air sealing, ventilation, heating and electrical work do not conflict. Photograph concealed work and keep product, repair and commissioning records.
After completion, compare results with the baseline. Review energy use, room temperatures, humidity, ventilation indicators, comfort complaints, condensation, mould, leaks and equipment operation through representative seasons. Correct controls, airflow and maintenance issues rather than assuming the design has succeeded. Continue routine inspection of roofs, gutters, pointing, joinery, ventilation openings and installed systems.
The Tool Desk
Outbyte Driver Updater FREEFix the driver behind crashes, sound loss and screen glitchesFind Drivers →Outbyte PC Repair FREEClear out junk files and repair common Windows errorsFree Scan →Common project traps to avoid
- Starting with a product. A branded insulation, window or heating system cannot substitute for diagnosis of the building.
- Relying on a model alone. Actual bills and indoor-condition observations can reveal behavior that assumptions miss.
- Sealing first and ventilating later. Airtightness and ventilation must be designed together.
- Ignoring maintenance. Blocked gutters, failed pointing and roof defects can undermine deeper improvements and create false damp diagnoses.
- Optimizing one metric. Predicted energy savings should be considered with significance, health, resilience, embodied carbon, durability and repairability.
- Assuming consent is automatic. The same measure can have different requirements depending on designation, visibility, fabric and jurisdiction.
A decision checklist for owners and project teams
- Have the project aims, budget, occupancy and constraints been written down?
- Have repairs and water-entry defects been addressed?
- Do surveys describe construction, condition, exposure, significance and previous alterations?
- Is the baseline based on actual energy and indoor-condition data as well as modelling?
- Has each measure been checked for moisture, drying, ventilation, overheating and indoor-air effects?
- Does the package include operational and embodied carbon, durability, maintenance and end-of-life?
- Are early phases compatible with later work?
- Has a competent specialist reviewed complex fabric or system risks?
- Have listed-building, planning and building-regulation requirements been confirmed?
- Is there a commissioning, monitoring and maintenance plan?
Sources and scope
The technical and regulatory links above are principally for England and the UK Part L context. Guidance and regulations can change, so verify the current edition and consult the appropriate conservation authority and building-control professionals for the specific property and jurisdiction.
Best Value

- 【No Drill Mounted】Cable management tray can be assembled in as little as 3 minutes or less-simply. Side clips easily clampe the edge of desk, pass through the holes on the sides, and secure excess cables with baskets. Desk cable management supports inward or outward installation to meet your needs in different scenarios, and provides you with great convenience when collecting and organizing wires.
- 【Rubber Pad Protects Desk】Wire organizer under desk built-in soft rubber pads on the clamp protect your desk from scratches, so you will not damage your furniture or office.
- 【Sturdy and Beautiful】Cord management under desk is made of high-quality carbon steel and holds about 15 lbs. The wire basket has 2 holes on each side of the tray to enable your cables to pass freely. Cable baskets are suitable for desk thickness use from 0.4" to 2.4".
- 【Space Saving & Keep Organized】Desk cable management tray holds all your power cords, outlet strips, USB hubs and computer transformers hidden from your feet, and the data cables will not enter the vacuum cleaner to keep your desk clean and tidy. Desk wire organizer is also suitable for use in the kitchen and outdoors.
- 【Reduce Safety Risks】Cable tray under desk keeps all plugs away from your kids, no more worry about tripping. Using 2 holes wire tray saves extra space, helps you easily cabling and wire protection. The mesh design is not easy to accumulate dust, but avoids safety accidents caused by messy wires.
Frequently Asked Questions
Can I insulate a listed or historic building?
Often, but not by applying a standard detail. First establish the wall or roof construction, condition, exposure, moisture movement, interior significance and service routes. Compare internal, external or no-insulation options for fabric safety, appearance, drying, comfort, cost and maintenance, and confirm whether consent is required for the particular building.
How do I prevent damp or mould after improving energy efficiency?
Repair leaks, gutters, pointing and other water-entry defects before retrofit. Assess surface and interstitial condensation, drying potential and junctions, then pair draught reduction with a deliberate ventilation strategy. Monitor humidity, ventilation indicators, condensation and mould after installation and correct controls or airflow problems promptly.
Do I need permission to change windows, install insulation or add solar panels?
Requirements depend on designation, the fabric affected, visibility, setting and jurisdiction. In England, listed-building consent may be required in addition to planning permission, and building regulations still apply. Historic England Advice Note 18 addresses these measures, but the relevant authority must confirm the requirement for your property.
Should I improve the building fabric before changing the heating system?
Begin with condition, surveys and an actual performance baseline, then design fabric, ventilation and heating together. Repair and sensible heat-loss reductions can change heat demand and equipment sizing, but there is no universal sequence for every building. Avoid installing a new heat source without checking distribution, emitters, controls, plant space and electrical capacity.
How can I make an old building more comfortable without harming its character?
Use a whole-building package: repair defects, make carefully selected draught reductions, retain and adapt significant windows where feasible, coordinate ventilation and heating, and test summer as well as winter conditions. Evaluate visible change, moisture, indoor air, durability, embodied carbon and maintenance alongside energy performance.
Are heat pumps suitable for every historic building?
No universal suitability, cost or performance can be assumed. A building-specific assessment should consider heat demand, emitters, distribution temperatures, controls, external equipment, electrical capacity, noise, vibration, appearance, routes and consent. Use the whole system design rather than judging the heat source alone.
The Bottom Line
Balance efficiency and conservation through diagnosis, not guesswork: repair first, measure actual performance, understand significance and moisture behavior, compare coordinated packages, secure the right permissions, and evaluate the building in use. The best solution is the one that lowers practical energy and carbon demand while keeping historic fabric safe, occupants healthy and the building maintainable.
Do these 3 things before closing this tab:
1Repair Windows errors before they cause bigger problems2Fix the driver behind crashes, sound loss and screen glitches3Clear out junk files and repair common Windows errorsQuick Recap
Product prices and availability are accurate as of the date/time indicated and are subject to change. Any price and availability information displayed on Amazon at the time of purchase will apply.

