
Do these 3 things before closing this tab:
1Fix the driver behind crashes, sound loss and screen glitches2Clear out junk files and repair common Windows errors3Scan for outdated or missing drivers - takes under a minuteiTechGuides is reader-supported. When you buy through links on our site, we may earn an affiliate commission. As an Amazon Associate I earn from qualifying purchases. Learn more
The best industrial inspection camera is the one matched to the inspection geometry. A fixed machine-vision camera watches products, parts, or packaging on a controlled line, while a probe-based borescope carries a camera into an engine, pipe, casting, or other inaccessible space. They solve different problems and should not be ranked as if they were interchangeable.
Use the guidance below to select the camera architecture, resolution, optics, lighting, interface, probe, and documentation features your inspection actually requires. Published megapixels and frame rates are manufacturer portfolio figures, not a cross-brand laboratory test.
What “industrial inspection camera” means
Industrial inspection camera is an umbrella term for two very different equipment classes:
- Fixed machine-vision cameras mount around a production process and send repeatable images to inspection software. They detect defects, measure and position parts, identify or sort products, and track items at line speed.
- Probe-based borescopes are remote visual-inspection instruments. A flexible or rigid insertion tube carries a camera and light into spaces a person cannot see directly.
A fixed camera is normally part of a larger system that also includes a lens, lighting, triggering, a frame grabber or network interface, cables, and analysis software. A borescope is a self-contained inspection tool whose practical limits are probe diameter, working length, articulation, illumination, and access.
#1 Best Overall
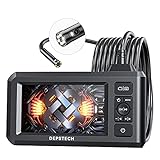
- 【See More with Dual Lens&Split Screen】: The DS300 inspection camera has dual-lens technology that allows you to switch between different viewing angles without installing a side mirror. The FOV 70° button give you a wider viewing angle even in a narrow place; with one button, you can switch between three observation modes for more convenience and ease of use.
- 【Color Screen and Crisp 1080P】: Upgraded wide-angle 4.3-inch TFT IPS screen provides a horizontal viewing angle of about 170°. The endoscope camera captures 2.0 MP crisp pictures and 1080P HD fluent videos. The adjustable 7 LED lights with Bluart 2.0 tech provide you with a clearer view on each inspection. The built-in battery can work continuously for about 4 hours and is easily rechargeable through a USB cable.
- 【More Efficient with Advanced 2nd CMOS Chip】: The borescope adopts the 2nd CMOS chip, which supports the highest recording frame rate and solves the problem of picture delay. You can quickly switch between the front and side cameras while working. It's widely used in fields such as plumbing, HVAC duct inspection, Chimney inspection, machinery inspection, automotive repair, electrical diagnostics,wall structure inspection.
- 【Durable Industrial Snake Camera】: The DS300 inspection camera features a 180° rotating camera orientation for better observation. It's IP67 waterproof and has 3 adjustable brightness levels to ensure a clear image even under dark conditions. The front camera focal range is 3-8cm / 1.2-3.1in, and the side camera is 2-6cm / 0.8-2.4in. The 16.5FT semi-rigid cable can be bent and hold its shape to access a wide variety of narrow places and meet different using needs.
- 【Helpful Accessories and Excellent Support】: DEPSTECH inspection camera package includes an IPS digital endoscope (No TF Card! ), user manual, USB to Micro USB Cable, and a set of accessories (including a hook, magnet). We offer 24-hour professional and kind after-sales service and a 24-month free warranty. Any questions, please feel free to get help.
“The most common applications of machine vision are visual inspection and defect detection, positioning and measuring parts, and identifying, sorting and tracking products.” — Basler
There is no defensible universal winner. The correct choice starts with whether the target passes a camera in a repeatable field of view or must be reached through a narrow opening.
Fixed machine-vision cameras for automated lines
Area-scan cameras
An area-scan camera captures a two-dimensional frame. It is the usual starting point when a complete part, package, label, web section, or assembly can be imaged at once. A trigger can synchronize exposure with a conveyor, robot, or station cycle.
Recommended Free Tools
Area-scan products may use monochrome, color, UV-sensitive, or SWIR-sensitive sensors. Select the spectral response that reveals the defect: monochrome often gives stronger contrast for shape and intensity measurements, color separates materials or print, UV can expose fluorescence or contamination, and SWIR can distinguish materials that look identical in visible light.
Line-scan cameras
A line-scan camera records one row of pixels at a time while the product or camera moves. It suits continuous webs, film, paper, metal strip, glass, large cylinders, and other objects that are wider or longer than a practical single frame. The transport encoder and line rate must be matched so pixels remain square and defects are not stretched.
3D cameras
Three-dimensional systems measure height, profile, or volume as well as brightness. They are useful for surface warpage, missing components, bead height, connector seating, weld geometry, and pick-and-place guidance. A high two-dimensional megapixel count cannot substitute for depth data when the defect is a height difference.
Rank #2

- 【4.3-inch LCD Display】 HD endoscope camera with a 4.3-inch color LCD screen that allows you to view high-definition images in real-time; Note: The borescope cannot take pictures and videos
- 【Easy to Operate】Long press the power button to start and use it immediately; No need to use a mobile phone or download any software Snake Camera with Light: 8 adjustable LED lights to ensure a clear image even under dark conditions; Best focusing distance (2cm-10cm) making inspections easier; 5M (16.5feet) Semi-Rigid cable is both stiff and flexible to better meet your needs
- 【Wide Application】The SKYBASIC industrial endoscope is excellent for inspection in pipes or areas which are not viewable by the naked eye; It is widely used in fields such as car maintenance, mechanical inspection, pipe repair, household appliance inspection, house maintenance, wall structure inspection, sewer/ drain inspection, etc
- 【Perfect Practical Gifts for Men 】Industrial style design with practical functions, this is the perfect birthday, fathers day gits, or anniversary gift for a husband, father, or male tech enthusiast, satisfying their need for tool operation;SKYBASIC This practical tool is suitable for various family scenarios, has become a creative men's gift that is essential for the family emergency tool box
- 【What You Will Get】 SKYBASIC inspection camera package contents: LCD digital endoscope, user manual, USB charging cable(*doesn't include the charging plug), and set accessories (including a hook, magnet, and side mirror)
Embedded cameras
Embedded cameras integrate imaging into a machine, robot, or smart sensor. They can reduce separate hardware, but confirm processing capacity, supported interfaces, software tools, trigger behavior, and environmental ratings before committing to a design.
What’s actually slowing this PC down?
Pick the symptom - the matching free tool is one click away.
What published camera figures actually show
Manufacturers publish ranges that illustrate what their portfolios contain; those numbers do not rank brands or guarantee that every model reaches every combination of speed and resolution.
| Source and camera examples | Published figures | How to interpret them |
|---|---|---|
| JAI area-scan portfolio | 2.35 MP to 45 MP; up to 253 frames per second at full 5 MP resolution | Portfolio range and a stated maximum for a specified 5 MP mode, not a guarantee for all models or a comparative test. |
| ViSCO Technologies inspection cameras | 1.3 MP to 65 MP; examples include 65 MP at 71 fps, 65 MP at 9 fps in high-speed mode, 12 MP at 54 fps, 2 MP at 280 fps, and 5 MP at 132 fps | Examples show that resolution and speed trade-offs vary by product and application. |
| Typical fixed-system accessories | Lens, lighting, frame grabber, cables, trigger and analysis software | Camera specifications alone do not describe a working inspection system. |
No independent market-wide benchmark establishes one industrial inspection camera as the best. Treat a published megapixel or frame-rate figure as a specification to verify against your field of view, exposure time, interface, and lighting.
Probe-based borescopes for inaccessible areas
A borescope has an elongated body with a camera module at the tip. Flexible versions steer through bends; rigid versions provide a direct path and can be easier to position. Typical applications include turbine and engine inspection, weld and pipe examination, castings, gearboxes, heat exchangers, and maintenance checks inside machinery.
Access determines whether the camera can do the job
Measure the smallest opening before comparing image quality. Probe diameter, insertion length, flexibility, minimum bend radius, articulation range, and viewing direction all affect reach. A high-resolution probe that cannot pass the access point is unusable; a smaller probe may sacrifice light collection or mechanical robustness.
Lighting and viewing
Tip-mounted LEDs must illuminate the surface without washing out reflective metal. Adjustable intensity is valuable when the distance or surface finish changes. A forward view is suitable for looking ahead, while a side-view or steerable tip can inspect walls, bores, and weld toes that a straight-ahead camera would miss.
Rank #3

- 5" HD SCREEN & DUAL-LENS FLEXIBILITY – This endoscope camera with light features a 5-inch HD screen with a 170° wide-angle view, delivering vivid real-time visuals. The dual-lens borescope camera with light allows instant switching between front and side views, making it a versatile inspection camera for automotive, plumbing, and HVAC diagnostics. Note: The endoscope cannot take pictures and videos!
- 1080P CLARITY & PRECISION FOCUS – As a high-performance boroscope, this snake camera with light delivers 1080P resolution with a 1.2-4 inches focus range for crisp close-ups. Whether used as a pipe camera or drain inspection camera, it captures fine details like cracks and corrosion, functioning as a reliable industrial endoscope for professional results.
- FLEXIBLE PROBE & WATERPROOF ILLUMINATION – The 16.4ft semi-rigid camera snake bends and holds shape to navigate tight pipes and ducts. Equipped with eight adjustable LEDs and IP67 waterproofing, this flexible camera probe with light excels as a sewer inspection camera, drain camera, or bore camera for underwater and harsh environment tasks.
- PLUG-AND-PLAY HANDHELD CONVENIENCE – No apps or Wi-Fi required—simply power on this bore scope camera with light for instant operation. The ergonomic camera scope snake with light enables one-handed use, while the 2000mAh battery provides 3–4 hours of runtime, ideal for extended plumbing camera snake with light or pipe camera with light inspections.
- BUILT FOR MULTI-INDUSTRY USE – Durable and portable, this scope camera with light serves as a inspection camera with light for mechanics, plumbers, and DIYers. From engine borescopes to plumbing camera tasks, it delivers reliable performance in harsh environments like drains, ducts, and submerged areas.
Recording, measurement, and reporting
For maintenance and quality records, check still-image and video formats, file naming, time stamps, annotations, storage media, export options, and whether the instrument can attach measurements to an image. Measurement functions may require calibration targets or a specific probe configuration; do not assume that an HD display implies dimensional measurement.
Waygate’s video-borescope material describes interchangeable probe configurations, HD imaging, measurement, and analytics, and names the Everest Mentor Visual iQ+ and Mentor Flex+ families. Confirm current model details and supported probes in live documentation before purchase because configurations can change.
A product-sheet extract for the PCE-VE 100N gives one concrete example: a 6.2 mm two-way articulated probe, image and video recording up to 1920 × 1080, six adjustable LEDs, a 1 m camera cable, 4× digital zoom, and a supplied 32 GB microSD card. The figures describe that stated configuration; verify them against the current product sheet before specifying the instrument.
Resolution is only one part of image quality
More pixels help only when the smallest defect occupies enough pixels and the optics, lighting, focus, motion control, and processing preserve the information. A 45 MP camera with a poor lens or glare can produce less useful evidence than a lower-resolution camera with stable illumination and the correct field of view.
Relate pixels to the smallest defect
Start with the smallest defect that must be detected. Decide how many pixels should span it for a reliable classifier or measurement, then calculate the required pixel density across the field of view. If the defect is 0.25 mm and your application needs several pixels across it, a wide field of view may force a higher-resolution sensor, a closer working distance, or multiple cameras.
Control motion and exposure
Frame rate is not the same as usable inspection speed. A moving part can blur during exposure even when the camera advertises a high frame rate. Use a short exposure, adequate light, a trigger tied to part position, and—where appropriate—strobe lighting. For line-scan systems, match line frequency to conveyor speed and use an encoder rather than assuming constant motion.
Rank #4

- 1920P HD Resolution: Sewer camera with 7.9mm probe can inspect hard-to-reach places effortlessly. The 2.0MP HD endoscope can observe clear snapshot images (1920x1440 resolution) and high-quality video (1920x1440 resolution) at close range.
- Easy Connection: This borescope inspection camera can easily and quickly connect with IOS 9.0+ Android 7+ system devices through the interface. Search for 'SUP-ANESOK' in the APP store or scan the QR code to download the APP. With simple operations, you can view real-time images on the screen.
- Semi-Rigid Cable & Waterproof Probe: Snake Camera can bend freely and remain semi-rigid. The 16.4ft semi-rigid cable unrolls and rolls up quickly, which provides a good mix of flexibility and rigidity. The IP67 waterproof design allows the camera to operate underwater up to 3.28 feet for 1 hour.
- Wide Applications: Scope camera suitable for various scenes, such as inside the car or around the engine, inside the pipe inspection, or the house inspection mold, and wiring. The brightness-adjustable light enables you to obtain picture information even in dark environments.
- What You Get: Endoscope Camera *1, Android connector*1,Lightning Port*1,Type-C connector,16.4ft Semi-rigid Cable *1, Accessories: Magnet *1, Hook *1, Mirror *1, Protective Cap *1, Manual *1
Choose the sensor and interface together
Confirm whether the sensor is monochrome, color, UV, NIR, SWIR, or 3D; whether it supports the required bit depth and dynamic range; and how data reaches the processor. USB3, GigE, CoaXPress, Camera Link, and other interfaces differ in cable length, bandwidth, latency, power, and integration effort. A camera that meets a pixel count but cannot deliver frames within the station cycle is the wrong camera.
Quick wins for a faster PC:
Scan for outdated or missing drivers - takes under a minuteDriver Scan →Repair Windows errors before they cause bigger problemsFix Now →Fix the driver behind crashes, sound loss and screen glitchesFind Drivers →A fixed-camera selection procedure
- Define the inspection decision. Write down whether the system must detect, measure, identify, sort, guide, or track. State pass/fail tolerances and the smallest defect.
- Map the scene. Record target dimensions, camera-to-part distance, available mounting space, depth variation, conveyor speed, and the required field of view.
- Select the architecture. Use area-scan for complete frames, line-scan for continuous moving material, 3D for height or profile, and embedded hardware when processing must live inside the machine.
- Calculate pixel density. Choose a resolution that places enough pixels on the smallest defect at the required field of view. Leave margin for cropping and calibration.
- Set the speed budget. Include exposure, readout, transfer, processing, and actuator response. Compare full-resolution frame rate and the frame rate available in the selected bit depth or acquisition mode.
- Choose optics. Match lens image circle, focal length, working distance, focus range, distortion, aperture, and depth of field. A sensor and lens must be compatible mechanically and optically.
- Design illumination. Test diffuse, dark-field, coaxial, ring, backlight, or structured lighting as the surface requires. Polarizers can reduce glare; different wavelengths can separate materials or reveal contamination.
- Verify integration. Check trigger inputs, encoder support, communication protocol, driver and SDK compatibility, cable length, power, enclosure, and synchronization with the inspection software.
- Validate with real samples. Use good parts, known defects, worst-case finishes, contamination, and the fastest production condition. Record false rejects and missed defects before freezing the specification.
How to compare fixed-camera candidates
| Requirement | Questions to ask | Why it matters |
|---|---|---|
| Task and geometry | Is the target stationary, moving continuously, or presented one frame at a time? Is depth information required? | Determines area-scan, line-scan, 3D, or another architecture. |
| Resolution and field of view | How many pixels cover the smallest defect at the required working distance? | Prevents buying pixels that are spread over too large an area. |
| Frame and line rate | What is the full-resolution rate in the selected acquisition mode? Is motion blur controlled? | Protects throughput and detection reliability. |
| Spectral response | Do you need color, monochrome, UV, NIR, SWIR, or 3D? | Some defects are invisible in ordinary visible light. |
| Optics and lighting | Which lens, aperture, working distance, lighting geometry, and filters are supported? | Contrast and focus usually determine whether pixels contain useful information. |
| Data path | Which interface, bandwidth, cable length, trigger, and software SDK are available? | Ensures images arrive in time and can be processed reliably. |
| Environment | What temperature, dust, vibration, washdown, and enclosure requirements apply? | Protects calibration and service life on the production floor. |
How to choose a borescope
- Measure the access point. Record the smallest diameter, entry depth, bends, and whether the opening is straight or offset.
- Choose probe construction. Select flexible articulation for branching or curved paths, rigid construction for a direct path, and a length that reaches the target without leaving excess tube to snag.
- Specify viewing direction and articulation. A two-way or four-way tip can center a defect and inspect side walls. Confirm the stated articulation range rather than assuming all steerable probes move equally.
- Check illumination control. Verify LED count, intensity adjustment, heat management, and whether the light remains even at the working distance.
- Confirm image and video needs. Check maximum recording resolution, frame rate, still capture, digital zoom, storage, file transfer, and display size. Digital zoom enlarges pixels; it does not create new detail.
- Decide whether measurement is essential. Ask how calibration works, what accuracy is specified, which probe tips are supported, and how measurements are stored with the image.
- Plan documentation. Require searchable job or asset identifiers, annotations, timestamps, repeatable file names, and export to the maintenance or quality system if records must be audited.
- Check environmental limits and service. Verify insertion-tube protection, permissible temperature, fluid exposure, sterilization or cleaning method, battery runtime, replacement tips, and calibration service.
Building a complete machine-vision system
A camera is only one component. Basler presents lenses, lighting, frame grabbers, and cables alongside cameras because each affects the image and the data path. Specify them as a set:
- Lens: Choose focal length and magnification for the field of view, then check distortion and depth of field across the part.
- Lighting: Make the defect contrast stable despite surface color, gloss, ambient light, and part orientation.
- Triggering: Use a photoelectric sensor, encoder, PLC signal, or hardware trigger that reflects the actual part position.
- Acquisition: Reserve bandwidth and memory for the required bit depth, frame size, and burst length. Confirm dropped-frame reporting.
- Processing: Define where inspection algorithms run, how results reach the PLC, and what happens when an image is missing or invalid.
- Mechanical design: Lock camera, lens, light, and part fixtures against vibration and make cleaning and recalibration accessible.
Common failure modes and fixes
The image is sharp but defects are missed
Check pixel density at the defect, not the headline megapixel number. Narrow the field of view, move the camera closer, change the lens, or add a second view. Improve contrast with lighting or a different spectral band before increasing resolution.
Images blur on a fast conveyor
Shorten exposure, increase light or strobe intensity, trigger from position, and verify that the stated frame rate applies to the selected resolution and transfer mode. For continuous material, recheck encoder scaling and line rate.
Reflective surfaces produce unstable results
Use diffuse or coaxial illumination, dark-field geometry, cross-polarization, shielding from ambient light, and a fixed part orientation. Revalidate with clean and contaminated samples.
The borescope cannot reach the defect
Re-measure the entry path, minimum bend radius, insertion length, and articulation direction. A smaller-diameter probe, a side-view tip, or a different entry point may solve access; do not compensate for an unreachable target with digital zoom.
Best Value

- Triple-Lens Design for Effortless Multi-Angle Inspection: Say goodbye to constantly adjusting the cable with a single lens. The DS620 endoscope features advanced triple-lens technology—simply press a button to switch between three lenses. Capture every angle with ease and quickly identify issues without repositioning the probe
- Full HD Image & Built-in Storage: Each of the three endoscope camera lenses boasts HD camera, delivering crisp 2MP images and 1080P smooth video at 76°FOV, proprietary Blaurt 3.0 tech delivers drastic upgrades to image resolution & low-light clarity. This inspection camera features photo and video capture. Simply insert a microSD card (Not Included!) to save all your media directly—perfect for work documentation
- 5-inch IPS Display for Real-Time Clarity: Equipped with a large 5-inch IPS screen, the DS620 borescope provides vivid, real-time viewing with zero lag. The high-quality display accurately reproduces colors and details, helping you detect even the tiniest flaws with precision
- Rigid 16.5ft Cable & IP67 Waterproof Rating: Built with a semi-rigid cable that extends up to 16.5 feet (approx. 4.9m), this snake camera reaches tight spaces easily. The IP67 waterproof probe, paired with 10 adjustable LED lights (8+1+1 layout), ensures clear visibility in dark or damp environments—ideal for drains, pipes, walls, automotive, and machinery
- Long-Lasting & Complete with Accessories: Designed for comfort and extended use, the DS620 industrial endoscope offers 2-3 hours of continuous operation and includes a magnet and hook for retrieving small items. A must-have for DIY enthusiasts and professionals, it’s perfect for home repairs, auto maintenance, and industrial inspections
Documentation is unusable months later
Standardize asset IDs, file names, timestamps, annotations, and storage locations. Confirm that video and still images export in formats your quality or maintenance software can read, and keep calibration records with the instrument.
The advertised speed is unavailable in production
Read the complete acquisition condition: resolution, pixel format, bit depth, region of interest, interface, host computer, and lighting. Portfolio maximums can depend on a reduced mode or a particular configuration.
Cost and lifecycle considerations
Prices are not established consistently across the available material, so a meaningful purchase comparison should use total system cost rather than camera price alone. Fixed systems may require a lens, lighting, mounts, trigger hardware, frame grabber or network adapter, cables, enclosure, software, integration engineering, calibration, and spare parts. A borescope budget may include interchangeable probes, batteries, storage, measurement accessories, cleaning, calibration, and service.
Free tools Windows power users keep installed
One-click scans. No signup required.
Also account for downtime. A camera with a proprietary connector, uncommon probe, or unsupported software may cost more to keep running even if its initial specification looks attractive. Obtain written confirmation of interface support, replacement availability, environmental limits, and calibration arrangements before approving a design.
Final decision framework
Choose a fixed machine-vision camera when the object can be presented consistently and the inspection must run automatically at a defined cycle or line speed. Choose a borescope when access, not throughput, is the primary problem and the operator must steer a camera through a confined space. Within either category, select resolution only after defining the smallest defect, field of view, motion, lighting, spectral needs, data path, and documentation workflow.
Manufacturer figures such as JAI’s 2.35–45 MP area-scan range, ViSCO’s 1.3–65 MP examples, or the stated PCE-VE 100N configuration are useful starting points, but they are not independent comparative results. Validate the complete camera, optics, lighting, mechanics, software, and operator workflow on representative parts or assets before deployment.
Quick Recap
Product prices and availability are accurate as of the date/time indicated and are subject to change. Any price and availability information displayed on Amazon at the time of purchase will apply.
The Tool Desk
Outbyte Driver Updater FREEFix the driver behind crashes, sound loss and screen glitchesFind Drivers →Outbyte PC Repair FREERepair Windows errors before they cause bigger problemsFix Now →
