
What’s actually slowing this PC down?
Pick the symptom - the matching free tool is one click away.
iTechGuides is reader-supported. When you buy through links on our site, we may earn an affiliate commission. As an Amazon Associate I earn from qualifying purchases. Learn more
The best 3D architecture software depends on the work: Revit is the strongest overall choice for professional BIM, Archicad is a leading architecture-focused option for Windows and Mac, SketchUp is best for fast concepts, Rhino and Grasshopper lead for complex forms, Chief Architect suits residential design, Blender is the best free visualization tool, and Enscape is a rendering companion—not a BIM platform.
Architecture software is not one category. A BIM application creates an information-rich building model and coordinated documentation; a modeling application explores form; a parametric tool generates geometry; and a renderer produces images or walkthroughs. Choosing the right category before comparing brands prevents a visually impressive but production-inappropriate purchase.
The recommendations below are editorial judgments based on workflow fit, not a universal ranking. Prices are United States signals checked August 16, 2026, before applicable taxes unless stated otherwise, and vendor pricing, plan features, operating-system support, and license terms can change.
Crashes, No Sound, or Screen Glitches?
Random freezes, missing sound and display glitches usually trace back to one bad driver. Find and replace yours safely.Free scan · under a minutePC Slower Than It Used to Be?
A free scan shows the junk files, broken settings and background clutter dragging Windows down - then fixes them in one click.Free scan · Windows 10 & 11Key takeaways
- Autodesk Revit is the best overall professional BIM choice for multidisciplinary coordination and model-based documentation, but the full U.S. subscription price listed by Autodesk is $3,005 per year.
- Graphisoft Archicad is the strongest architecture-focused BIM alternative for many Windows and Mac practices; Archicad Studio is listed at $2,414 plus tax for one year in the United States.
- SketchUp is exceptionally accessible for concept modeling and interiors, but native modeling speed does not make SketchUp a complete replacement for BIM documentation on complex projects.
- Rhino 8 with Grasshopper is the best fit for freeform geometry, computational design, façade studies, and fabrication, with a U.S. commercial perpetual-license price shown as $995.
- Chief Architect is purpose-built for residential design and remodeling, while Vectorworks Architect offers a flexible combined drafting, modeling, BIM, and documentation workflow.
- Blender is the strongest no-cost visualization and animation option, and Enscape is a real-time rendering add-on that works with Revit, SketchUp, Rhino, Archicad, and Vectorworks rather than replacing them.
What is the best 3D architecture software?
There is no single best 3D architecture software for every architect, student, designer, or firm. The best choice depends mainly on whether the user needs BIM documentation, rapid modeling, residential automation, computational geometry, visualization, or a combination of those capabilities.
#1 Best Overall

- 【3D Printer Tools Expedite Your Workflow, 1-Year Warranty】Designed and Selected by a 15-Year 3D print enthusiasts team, this kit includes all essential tools. We have MK8 Brass Nozzles x 2, Nozzles Cleaning Needles × 5, Brushes × 2, Small Multifunctional Wrench x 1, 45# Steel Removal Scraper x 1, Razor Spatula x 1 plus Blades x 11, Files x 5, Engraving Knife x 1 plus Blades x 6, Tweezers x 2, Wire Cutter x 1, ensuring a successful 3D model-building experience. Pro tools, better price.
- 【Nozzle Cleaning & Replacing One-Station Solution】To avoid filament inconsistent extrusion caused by a clogged nozzle, we prepare 5 different types of cleaning needles, (0.2mm, 0.25mm, 0.3mm, 0.35mm, 0.4mm). Moreover, 2 EXTRA Premium 3D Printer MK8 Brass Nozzles (0.2mm, 0.4mm) suitable for most 1.75mm PLA/ABS filament 3D printers. In addition, 2 types Metal and Nylon cleaning brushes, tweezers are added for precision cleaning.
- 【2 Types of Removal Scrapers for Flawless Prints】To remove different-sized prints without damaging the print bed, the kit includes 2 types of removal scrapers. One scraper features a Heavy Duty Stainless Steel Blade for maximum leverage and fast removal, perfect for medium to large models like 3D printed dragons, ideal for PETG, ABS, PLA+. The smaller scraper with 10 extra-thin flat blades offers pinpoint accuracy, making it perfect for removing small models with precision like 3D printed toys.
- 【5 Shapes of Metal Files Catered to A Wide Range of Tasks】They are flat steel file, flat warding steel file, square steel file, triangular steel file, round steel file, and half-round steel file, for 3D objects Polishing and Processing such as filing, deburring, shaping, and smoothing etc. Worth mentioning, our metal files are made from high-hardness carbon steel and feature ergonomic handles for extended use.
- 【3D Printer Accessories Gift Must-Have】Black canvas storage bag with tool holder for easy finding, organizing, storing and transporting. The storage box provides ultimate protection to keep all 3D printer tools in good condition from dust, debris and moisture, ensuring all tools stay sharp and in good condition, ready for your next 3D printing task. Your Satisfaction, Our Commitment: All products are covered by a 1-year warranty, and all questions will be answered within 12 hours.
| Use case | Best choice | Why |
|---|---|---|
| Professional BIM and multidisciplinary coordination | Autodesk Revit | Strong building-information modeling, documentation, coordination, and integration with a wider AEC ecosystem. |
| Architecture-focused BIM, especially on Mac | Graphisoft Archicad | Architecture-centered modeling and documentation, openBIM support, BIMx communication, and Windows/Mac availability. |
| Fast conceptual modeling | SketchUp | Accessible direct modeling, a large ecosystem, and fast massing and spatial studies. |
| Complex forms and parametric design | Rhino + Grasshopper | NURBS modeling, visual programming, geometry control, analysis, and fabrication workflows. |
| Residential design and remodeling | Chief Architect | Purpose-built tools for roofs, stairs, cabinets, terrain, elevations, sections, and residential construction documents. |
| Flexible integrated architectural workflow | Vectorworks Architect | Combines 2D drafting, 3D modeling, BIM, documentation, rendering, and broad interoperability. |
| Free 3D visualization and animation | Blender | Free, open-source, and powerful for modeling, materials, lighting, animation, compositing, and rendering. |
| Real-time visualization alongside a design application | Enscape | Provides interactive rendering inside supported host applications; it is not a standalone architectural authoring system. |
What counts as 3D architecture software?
3D architecture software falls into four practical groups, and the groups should not be treated as interchangeable.
Full BIM and architectural documentation platforms
Building-information modeling platforms create intelligent building elements rather than only lines, polygons, or surfaces. Walls, doors, roofs, slabs, rooms, materials, and assemblies can carry information that supports plans, sections, elevations, schedules, quantities, revisions, and construction documents.
Revit, Archicad, Vectorworks Architect, and Chief Architect belong in this broad group. Chief Architect is especially focused on residential and light-commercial work, while Revit, Archicad, and Vectorworks are more commonly considered general architectural BIM platforms.
Free tools Windows power users keep installed
One-click scans. No signup required.
General-purpose 3D modeling applications
SketchUp, Rhino, Blender, and 3ds Max can be excellent for massing, interiors, furniture, form exploration, and presentation models. A general-purpose model can be accurate and useful without being a coordinated BIM model, but the distinction matters when a project requires schedules, quantities, revisions, consultant exchange, or construction documentation.
Parametric and computational-design tools
Grasshopper for Rhino, Dynamo for Revit, Marionette and scripting tools in Vectorworks, and Blender Geometry Nodes generate or manipulate geometry through rules, parameters, and visual programming. These tools are valuable for façade systems, optimization, environmental studies, repetitive components, fabrication, and unusual forms. They usually complement an architectural authoring platform instead of replacing every part of it.
Rendering and real-time visualization tools
Enscape, V-Ray, Twinmotion, D5 Render, Lumion, and Blender’s Cycles and Eevee engines improve materials, lighting, animation, and presentation. A renderer can produce a convincing building image without knowing how to create a reliable plan set. Rendering capability and architectural documentation capability should therefore be scored separately.
Which 3D architecture software is best for professional BIM?
1. Autodesk Revit: best overall professional BIM
Revit is the best overall choice for professional BIM when a project depends on coordinated building information, multidisciplinary collaboration, and model-based documentation. Autodesk describes Revit as a BIM product for planning, designing, constructing, and managing buildings, and its subscription information emphasizes 3D design, visualization, collaboration, and maintaining current software versions.
Revit can generate plans, sections, elevations, schedules, and documentation from a coordinated model. The workflow is particularly appropriate for commercial, institutional, healthcare, and technically complex projects, as well as firms whose consultants, contractors, or clients already require Revit deliverables. The Autodesk Revit subscription information explains the product’s AEC and collaboration positioning.
Autodesk lists full Revit at $3,005 per year in the United States and Revit LT at $560 per year on its store. These are vendor-listed prices and should be checked again before purchase at the Autodesk store.
Revit’s main disadvantages are its high recurring cost, steep learning curve, Windows-centered workflow, and dependence on disciplined office standards. Poorly managed families, excessive model detail, weak templates, or inconsistent parameters can make a Revit project slow and difficult to maintain. File exchange with non-Revit users also requires deliberate IFC, DWG, or other coordination procedures.
Revit is primarily a Windows application. A Mac user should verify the exact supported workflow rather than assume that a virtualized Windows installation provides the same experience as a native Mac application. Autodesk also publishes Revit 2026 system requirements for hardware and operating-system planning.
Choose Revit if: your target firms, consultants, contractors, or project owners already use Revit; your work is commercial or multidisciplinary; or coordinated BIM delivery matters more than the lowest license cost.
Avoid making Revit your first choice if: you mainly need quick concept models, residential remodeling automation, visualization, or a native Mac workflow.
Is Revit LT a good alternative to full Revit?
Revit LT is a simplified 3D BIM tool for architectural design and documentation, but Revit LT should not be treated as simply full Revit at a lower price. Team workflows, collaboration requirements, project complexity, and feature limitations must be checked against Autodesk’s current plan documentation before a professional firm adopts it.
Revit LT can make sense for a solo user who needs architectural BIM and documentation but does not need the full feature set. It is a risky default for a multidisciplinary team that expects advanced collaboration or broader coordination capabilities.
2. Graphisoft Archicad: best architecture-focused BIM alternative
Archicad is the best architecture-focused BIM alternative for practices that want native Windows and Mac support, openBIM interoperability, and a model-to-documentation workflow centered on architectural design. Archicad is not universally better or easier than Revit; the better choice depends on local consultant standards, office templates, staff experience, and project-delivery requirements.
Rank #2

- Turn into Value: SUNLU Filament Connector can fuse the remaining filament on the spool, maximizing the use of each roll of 3D filament and reducing waste
- Creative DIY: Filament connector easily fuses filament of the same material but different colors. Create vibrant, personalized 3D prints yourself
- Fast & Precise Heating: At room temperature, it takes only about 3 minutes to quickly heat up to 185°C, greatly improving efficiency
- Wide Compatibility: Maximum temperature up to 240°C, which is compatible with a variety of 3D printer filament, such as PLA, PETG, ABS, PA/PC
- Easy to Use: One-click operation, select the corresponding temperature according to the type of filament, greatly improving the user experience
Graphisoft positions Archicad Studio for solo architects and local teams. The plan includes architectural modeling and documentation, openBIM interoperability, local BIMcloud Basic teamwork, built-in rendering, floating team licenses, BIMx Pro, and AI Visualizer, according to the Archicad Studio product information.
Archicad Studio is listed for the United States at $201 plus tax per month when billed upfront annually, or $2,414 plus tax for one year. Archicad Collaborate is listed at $237 plus tax per month, or $2,840 plus tax upfront for one year. Graphisoft notes that final prices can vary by billing country. These amounts should be confirmed on the Graphisoft pricing page before purchase.
Archicad is a strong fit for architecture-led practices, Mac users who need a native BIM platform, and small or medium firms that do not want to adopt the Autodesk ecosystem. BIMx can help communicate interactive 2D and 3D project information to clients and collaborators.
Quick wins for a faster PC:
Clear out junk files and repair common Windows errorsFree Scan →Scan for outdated or missing drivers - takes under a minuteDriver Scan →Repair Windows errors before they cause bigger problemsFix Now →The main risk is ecosystem compatibility. Consultant and contractor familiarity varies by region, and Revit exchange should be tested with actual representative project files rather than inferred from marketing claims. Some advanced collaboration or MEP capabilities may require a different Archicad plan.
Choose Archicad if: architectural design is the center of the workflow, native Mac support matters, or local consultants and employers already use Archicad.
Choose Revit instead if: your projects are deeply embedded in a Revit-centered consultant and contractor network, unless a file-exchange test proves that Archicad meets the required deliverables.
3. Vectorworks Architect: best flexible integrated workflow
Vectorworks Architect is the best fit for practices that want 2D drafting, 3D modeling, BIM, documentation, rendering, and interoperability in one flexible environment. Vectorworks says its architecture software combines 2D drawings, 3D modeling, rendering, and documentation, with workflows involving IFC, Revit, SketchUp, Rhino, and point clouds.
Do these 3 things before closing this tab:
1Scan for outdated or missing drivers - takes under a minute2Repair Windows errors before they cause bigger problems3Fix the driver behind crashes, sound loss and screen glitchesThe Vectorworks Architect product page highlights openBIM and links with Revit, SketchUp, Rhino, Photoshop, and Cinema 4D. That makes Vectorworks attractive to small and medium studios that combine traditional drafting habits with model-based workflows or exchange files with several different platforms.
Vectorworks’ main limitation is not necessarily a missing feature; it is ecosystem fit. Local hiring demand, consultant familiarity, training resources, templates, and project-delivery expectations can be weaker than those surrounding a more dominant platform in a particular region. Interoperability should be tested against exact versions and file types. The dossier does not establish a current Vectorworks price, so prospective buyers should use the official product page rather than rely on an undated comparison.
Which software is best for fast 3D modeling?
4. SketchUp: best for beginners, concepts, and interiors
SketchUp is the best 3D architecture software for beginners and concept-focused users who need to model spaces, masses, interiors, furniture, and sites quickly. SketchUp’s direct-modeling approach is approachable, and its ecosystem includes extensions, ready-made models, and rendering integrations.
SketchUp is useful for architecture students, interior designers, small practices, early design studies, client presentations, and users who will pair it with Enscape, V-Ray, D5 Render, Twinmotion, or another renderer. The official SketchUp professional plans page distinguishes web-based and iPad modeling from the desktop 3D modeler and promotes Revit import capabilities in professional plans.
The Tool Desk
Outbyte PC Repair FREERepair Windows errors before they cause bigger problemsFix Now →Outbyte Driver Updater FREEScan for outdated or missing drivers - takes under a minuteDriver Scan →SketchUp’s weakness is production readiness. Native modeling is less construction-document-oriented than a full BIM application. Accuracy depends heavily on modeling discipline, large or detailed models can become difficult to manage, and extensions can introduce additional costs, compatibility problems, and maintenance work. A SketchUp model may need to be cleaned, rebuilt, or converted before it becomes reliable production documentation.
SketchUp is available through different web, iPad, and desktop-related plans, so “SketchUp works on Mac” does not describe one identical product experience. Check the plan and device combination before buying. The current SketchUp system requirements identify SketchUp 2026 and state that the new Windows renderer requires DirectX 12 with feature-level 11.0 support. SketchUp also gives unusually demanding GPU guidance for models using advanced PBR textures, ambient occlusion, and image-based lighting.
Choose SketchUp if: rapid visual exploration and ease of learning matter more than a central BIM database.
Do not choose SketchUp alone if: your practice must manage coordinated consultant models, schedules, quantities, complex revisions, or a full construction-document set from one information-rich building model.
5. Rhino 8 + Grasshopper: best for complex geometry and computational design
Rhino 8 with Grasshopper is the best choice for complex geometry, computational design, parametric studies, façade systems, and fabrication-oriented workflows. Rhino’s NURBS-based modeling is well suited to curved, freeform, and highly controlled geometry, while Grasshopper provides visual programming for generating and modifying forms through rules and parameters.
Rank #3

- Iverntech 3d printer filament holder
- Widely used for most pla, abs, wood, tpu, nylon, flexible filaments
- Much firmly design, won't fall down with all kinds of filaments
- The sticker paper can be peeled off before assemble it
- Filament pictured is for display purpose only, not included
Rhino and Grasshopper are valuable when the main challenge is generating, rationalizing, analyzing, optimizing, or fabricating geometry. Advanced architecture students, computational designers, façade specialists, and fabrication-oriented practices are natural users.
Rhino is not a turnkey substitute for Revit or Archicad. Drawings, schedules, building information, construction details, and consultant coordination require more deliberate setup, additional tools, or a hybrid workflow. Grasshopper definitions can also become difficult to understand and maintain when their logic is undocumented or dependent on plug-ins.
Rhino supports Windows and Mac. The U.S. purchase page lists Rhino 8 at $995 for a commercial single concurrent user and states that purchased licenses are permanent and do not expire. The Rhino U.S. pricing page should be checked for current commercial and educational terms.
Choose Rhino if: form generation, parametric control, analysis, or fabrication is central to your work.
Use Rhino alongside BIM if: the project also needs dependable plans, sections, schedules, quantities, and coordinated construction documentation. A realistic professional stack may use Rhino and Grasshopper for geometry generation, then Revit, Archicad, or Vectorworks for project delivery.
Which 3D architecture software is best for residential design?
6. Chief Architect: best for houses and remodeling
Chief Architect is the best specialized choice for residential architects, home designers, remodelers, kitchen and bath designers, and builders producing house-focused construction documents. Chief Architect’s official product positioning highlights 2D design, 3D visualization, elevations, cross-sections, CAD details, site plans, and construction drawings.
Chief Architect’s automated building tools cover roofs, stairs, floors, foundations, framing, cost estimating, cabinets, landscaping, terrain, and decking, according to its 2025 product comparison matrix. Those specialized tools can make ordinary residential work faster than a general BIM application that requires more manual setup.
Recommended Free Tools
Chief Architect is less suitable for large multidisciplinary commercial BIM. Automated residential behavior can also feel restrictive for unconventional building types, and external consultant deliverables should be confirmed before adoption.
Chief Architect states that physically based and clay rendering require a ray-tracing-compatible graphics card, such as NVIDIA GeForce RTX or AMD Radeon RX hardware. The Chief Architect system requirements should be checked before purchasing a workstation or planning a rendering workflow.
Choose Chief Architect if: the practice primarily designs houses, additions, remodels, kitchens, baths, or light-commercial residential projects.
Choose Revit, Archicad, or Vectorworks instead if: the work requires broad multidisciplinary coordination, complex commercial building systems, or a regional consultant network centered on another BIM platform.
How do Revit, Archicad, and Vectorworks compare?
Revit, Archicad, and Vectorworks are the closest choices when the reader needs a genuine architectural BIM and documentation platform rather than only a modeling or rendering tool.
| Decision factor | Revit | Archicad | Vectorworks Architect |
|---|---|---|---|
| Core strength | Professional BIM and multidisciplinary coordination | Architecture-centered BIM and documentation | Flexible combination of drafting, modeling, BIM, and rendering |
| Operating system | Windows-centered; not a native Mac application | Windows and Mac | Windows and Mac |
| Documentation | Strong model-based plans, sections, elevations, schedules, and construction documentation | Strong model-to-documentation workflow | Strong 2D/3D documentation and BIM workflow |
| Collaboration | Strong fit for multidisciplinary teams already using Autodesk workflows | Teamwork and BIMcloud-related options vary by plan | Supports collaborative and openBIM workflows; exact exchange should be tested |
| Interoperability | DWG, IFC, and other exchange workflows require project-specific coordination | OpenBIM and IFC support; test Revit exchange with real files | Vendor highlights IFC, Revit, SketchUp, Rhino, and point-cloud workflows |
| U.S. price signal | $3,005/year for Revit; $560/year for Revit LT | $2,414 plus tax annually for Archicad Studio; $2,840 plus tax for Collaborate | Price not established in the supplied research |
| Best buyer | Commercial or multidisciplinary firm | Architecture-led practice or Mac-based studio | Small or medium studio wanting flexible integrated tools |
| Main risk | Cost, learning curve, Windows-centered workflow, and rigid standards if poorly managed | Regional consultant compatibility and plan-specific features | Lower local familiarity in some markets and exchange complexity |
None of the three wins in every situation. Local consultant requirements, staff experience, office templates, and employer expectations can outweigh differences in feature lists. Before switching platforms, exchange a representative project containing walls, doors, slabs, materials, views, annotations, schedules, and consultant references. Review whether the receiving application preserves object intelligence or only imports disconnected geometry.
What is the difference between SketchUp and Rhino?
SketchUp emphasizes accessible direct modeling and fast spatial studies, while Rhino emphasizes precise NURBS modeling, complex geometry, and computational workflows through Grasshopper.
| Criterion | SketchUp | Rhino + Grasshopper |
|---|---|---|
| Ease of starting | Very approachable for beginners and quick concepts | More demanding, especially when Grasshopper and advanced geometry are involved |
| Modeling style | Direct 3D modeling with a broad component and extension ecosystem | Precise NURBS, surface, solid, and parametric modeling |
| Parametric design | Usually depends on extensions or an external workflow | Grasshopper provides visual programming and parametric control |
| Best project phase | Early massing, interiors, furniture, site concepts, and client presentations | Complex form generation, rationalization, analysis, façades, and fabrication |
| Documentation | Not a full BIM replacement; production documentation needs discipline and supporting tools | Not a turnkey BIM replacement; drawings and schedules require additional setup |
| Operating system | Web, iPad, and desktop options vary by plan | Windows and Mac |
| Price signal | Plan-dependent; official professional plans distinguish web, iPad, and desktop capabilities | Rhino 8 commercial single concurrent user is listed at $995 in the United States |
Choose SketchUp when the priority is speed and accessibility. Choose Rhino when the priority is geometric control, algorithmic generation, or fabrication. A studio may reasonably use both: SketchUp for quick early studies and Rhino for geometry that needs greater precision or parametric control.
Windows Errors? Fix Them Before They Spread
Repair common Windows errors and clear accumulated junk for a smoother, more stable PC - no reinstall needed.Free scan · no reinstallCrashes, No Sound, or Screen Glitches?
Random freezes, missing sound and display glitches usually trace back to one bad driver. Find and replace yours safely.Free scan · under a minuteWhich 3D architecture software is best for free visualization?
7. Blender: best free visualization and experimentation tool
Blender is the best free 3D architecture software for visualization, animation, creative experimentation, and portfolio imagery—not for turnkey architectural BIM. Blender is free and open-source and includes powerful modeling, materials, lighting, animation, compositing, scripting, and rendering tools.
Rank #4

- 30 lbs per shelf, 60 lbs total capacity – Sturdy two-tier 3d printing filament storage rack design holds up to 30 lbs each level, 60 lbs overall for heavy spool storage.
- Adjustable Length 13.2"–24.4" – 3D filament spool storage organizer rack fits 5-10 spools/tier (10-20 total). Customize as needed.
- Width-adjustable with 2 preset holes – This printer filament storage rack fits both small and large spools easily. Versatile for various spool sizes.
- 4 anti-slip adjustable feet + trapezoid frame – Provides rock-solid stability and prevents tipping, even on uneven floors.
- Easy assembly, tools & manual included – Quick setup with all hardware and clear instructions. No extra tools needed.
Blender works well for visualization artists, students with limited budgets, designers making animations or stylized images, and users willing to build a customized pipeline. Blender’s Cycles and Eevee rendering engines can support high-quality imagery, but Blender requires more manual setup for walls, doors, levels, schedules, quantities, construction drawings, and semantic building information.
BIM support depends on additional tools, add-ons, or external workflows, and exchange with BIM applications can lose object intelligence. Blender should therefore be described as the best free architectural visualization and modeling option, not the best free architectural BIM platform.
Choose Blender if: the deliverable is an image, animation, walkthrough, or portfolio scene and the user accepts a manual workflow.
Do not choose Blender as the sole platform if: the project requires dependable permit documents, coordinated consultant models, schedules, quantities, or conventional BIM data.
8. Enscape and other rendering companions
Enscape is the best fit when a designer wants fast, integrated real-time visualization inside an existing design application. Chaos lists compatibility with SketchUp, Revit, Rhino, Archicad, and Vectorworks, so users can review design changes without exporting the entire project to a separate rendering environment.
Chaos lists Enscape Solo at $47.90 per month when billed annually, or $574.80 per year, and Enscape Premium at $55.90 per month when billed annually, or $670.80 per year, before taxes. Confirm the current offer on the Chaos pricing page and the Enscape buying page.
| Tool | Position in the workflow |
|---|---|
| Enscape | Fast, integrated real-time design review and presentation. |
| V-Ray | High-end photorealistic rendering with detailed lighting control. |
| Twinmotion | Real-time visualization, animation, and presentation-oriented scenes. |
| D5 Render | Real-time visualization focused on speed and presentation. |
| Lumion | Architectural visualization and landscape or scene presentation. |
| Blender | Full creative 3D and rendering environment with more manual setup. |
Enscape is not a replacement for Revit, Archicad, Vectorworks, Chief Architect, SketchUp, or Rhino. Enscape renders a host model; it does not become the project’s central authoring and documentation system.
How should you compare 3D architecture software?
1. BIM depth
Ask whether the application models intelligent building elements or only geometry. A BIM platform should support building assemblies, parameters, classifications, materials, plans, sections, elevations, schedules, quantities, and coordination with structural, MEP, civil, and contractor models.
Revit, Archicad, and Vectorworks have the strongest broad BIM positioning in this comparison. Chief Architect has strong BIM-like automation for residential work, but its ideal scope is narrower.
2. Documentation
Evaluate sheet creation, annotation and dimension control, detail libraries, schedules, quantities, revisions, view templates, graphic overrides, and PDF, DWG, and IFC exchange. SketchUp and Rhino can participate in documentation workflows, but neither should automatically be presented as equivalent to a dedicated BIM documentation platform.
3. Modeling freedom
Compare direct modeling, solid and surface tools, freeform geometry, parametric control, component libraries, site and terrain tools, and the ability to edit unusual assemblies. Rhino is strongest for advanced geometry, SketchUp is strong for direct modeling, Blender provides unrestricted creative control, and Vectorworks offers a flexible integrated workflow.
Quick wins for a faster PC:
Clear out junk files and repair common Windows errorsFree Scan →Fix the driver behind crashes, sound loss and screen glitchesFind Drivers →4. Collaboration and interoperability
Check native teamwork, cloud collaboration, IFC import and export, Revit exchange, DWG support, version compatibility, consultant coordination, and whether exports preserve object intelligence or only produce geometry. Graphisoft emphasizes openBIM and BIMcloud-related collaboration in Archicad Studio, while Vectorworks highlights IFC, Revit, SketchUp, Rhino, and point-cloud interoperability on its Architect product information.
5. Rendering and presentation
Compare real-time viewport quality, ray tracing, material libraries, vegetation and entourage, animation, VR or interactive walkthroughs, export quality, and whether rendering is native or requires another product. The best BIM application and the best renderer may come from different vendors.
6. Operating system
Operating-system support is a purchasing criterion, not a footnote. Revit is Windows-centered; Archicad and Rhino support Windows and Mac; SketchUp has different web, iPad, and desktop experiences; and rendering tools may impose separate GPU and operating-system requirements. A Mac user should evaluate the exact native, browser, virtualization, and feature-parity situation.
7. Total cost
Compare more than the advertised license. Include subscription or perpetual-license terms, monthly versus annual billing, educational restrictions, upgrade exposure, cloud collaboration, required renderers, paid extensions, asset libraries, seat count, license portability, taxes, training, and hardware upgrades.
Free tools Windows power users keep installed
One-click scans. No signup required.
8. Learning curve and ecosystem
Consider tutorials, certification and training, local hiring demand, consultant familiarity, templates, object libraries, plug-ins, community support, and how easily new employees can be onboarded. “Easiest to learn” is a comparative judgment rather than a measured fact in the available research.
Best Value
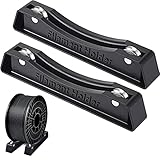
- What's contained: you will get 1 set black 3D printer spool holders, 2 pieces separated holders, compatible with PLA/ABS/TPU/Other 3D printing materials
- Smooth bearings design: filament spool holder adopt the latest technology, the silicone anti-slip mats has better adhesion than before and the holders are not easy to slip; The filament spool holder bearings are covered with a ring to prevent the bearings from becoming stuck due to oxidation, and the bearing runs smoothly, reduces all drag on your 3D printer filament
- Easy to use: the filament roller is a pre-assembled holder, no tools needed, easy installation and quick installation, the bearings may be a bit stiff when you first use, please lubricate a little more and they will run well
- Strong and quality: the 3D printing spool holder made of quality metal and plastic, stable and reliable, the size is approx. 168 x 24 x 35 mm/ 6.61 x 0.94 x 1.37 inches (L x W x H), you can use it safely
- Wide applicable: adopting quality material which creates a consistent flowing spool that reduces all drag on your 3D printer filament, the separated holder fits all spools of any size and all filament types, the most common works well with 1 kg and 1.75 mm PLA filament spools
Which software should different users choose?
| User | Recommended starting point | Reason | Important caveat |
|---|---|---|---|
| Architecture student | SketchUp, Blender, and the BIM platform used by target employers | Balances accessible portfolio output, low-cost visualization, and transferable professional skills. | Educational licenses may restrict commercial use; verify the terms. |
| Solo architect | Archicad, Vectorworks Architect, or Revit depending on local requirements | Documentation, interoperability, licensing cost, and template management matter more than modeling speed alone. | Test consultant exchange before committing. |
| Small residential practice | Chief Architect, often with Enscape | Automated roofs, stairs, cabinets, terrain, elevations, sections, and construction documents suit residential work. | Verify compatibility for unusual or multidisciplinary projects. |
| Large commercial firm | Revit or Archicad according to the project ecosystem | Teamwork, standards, consultant exchange, coordination, and project-delivery requirements dominate. | Do not select from a feature list without testing actual consultant files. |
| Interior designer | SketchUp + Enscape, or Blender for visualization-heavy work | Fast modeling, materials, furniture libraries, and client presentations are central. | Construction documentation may require a separate BIM or CAD workflow. |
| Computational designer | Rhino + Grasshopper, often paired with BIM | Supports NURBS, scripting, parametric control, analysis, and fabrication. | Grasshopper definitions and plug-in dependencies need documentation and maintenance. |
| Visualization artist | Blender, V-Ray, Enscape, Twinmotion, D5 Render, or Lumion | Lighting, materials, animation, ray tracing, asset libraries, and post-production are the priority. | A renderer is not necessarily an architectural authoring system. |
| Mac-only user | Archicad, Rhino, or a compatible SketchUp workflow | Native application support can avoid a Windows-first setup. | Check the renderer, GPU, host application, and exact feature set separately. |
What software stacks work well in practice?
A professional workflow often uses a stack rather than one application. Revit or Archicad can provide BIM and documentation; Rhino and Grasshopper can generate difficult geometry; SketchUp can accelerate early studies; Enscape, V-Ray, Twinmotion, D5, or Lumion can handle visualization; and Photoshop, Affinity Photo, or Blender can support post-production and animation.
- Small residential studio: Chief Architect plus Enscape is a practical combination when residential automation and real-time presentations are both important.
- Commercial BIM firm: Revit plus Enscape or another renderer fits firms that need coordinated documentation and interactive design review.
- Architecture-led Mac studio: Archicad plus Enscape can combine native BIM with real-time visualization, subject to current compatibility and plan requirements.
- Computational design practice: Rhino plus Grasshopper plus Revit, Archicad, or Vectorworks separates geometry generation from formal project documentation.
- Student or visualization beginner: SketchUp or Blender can build modeling and presentation skills, followed by the BIM platform dominant in the student’s intended job market.
- Budget visualization workflow: Blender can provide a no-cost rendering environment while the user retains a separate modeling or BIM application for the project’s architectural data.
What are the most common selection mistakes?
Confusing software categories
A ranking that places Revit, SketchUp, Rhino, Blender, and Enscape in one undifferentiated list hides the fact that the applications solve different problems. A renderer can be the best visualization tool and still be irrelevant to BIM authoring.
Confusing modeling speed with production readiness
SketchUp may be faster for early massing, but speed during concept design does not prove that the software can manage construction documents, revisions, schedules, consultant coordination, model-based quantities, or office standards.
What’s actually slowing this PC down?
Pick the symptom - the matching free tool is one click away.
Choosing based on global popularity
Revit may be the expected platform in some United States commercial workflows, while Archicad or Vectorworks may be more established in particular regions, sectors, or firms. Local hiring requirements, consultant expectations, and contractor workflows should outweigh generic claims about universal dominance.
Comparing incomplete prices
A credible price comparison identifies geography, tax status, billing frequency, subscription term, edition, commercial or educational status, included cloud services, required renderers, required plug-ins, perpetual-license availability, and renewal exposure. A lower license price can produce a more expensive workflow after training, migration, extensions, and hardware are included.
Assuming that “works on Mac” means native parity
Mac support may mean a native application, a browser-based product, an iPad workflow, virtualization, or limited feature parity. Check the exact application, plan, renderer, GPU requirement, and collaboration features before choosing a platform.
Overtrusting AI features
AI-assisted visualization, generative design, and automated modeling can help with exploration and presentation, but they are not substitutes for professional judgment, code compliance, engineering review, consultant coordination, or dependable construction documentation.
Do these 3 things before closing this tab:
1Scan for outdated or missing drivers - takes under a minute2Clear out junk files and repair common Windows errors3Fix the driver behind crashes, sound loss and screen glitchesHow can you test a platform before committing?
The safest way to choose architecture software is to run a representative project rather than compare marketing pages alone.
- Define the deliverables. List whether the project needs conceptual images, permit drawings, construction documents, schedules, quantities, IFC exchange, Revit exchange, consultant coordination, animation, or fabrication files.
- Choose a realistic test file. Use a small but representative project containing walls, doors, slabs, roofs, materials, levels, views, annotations, details, schedules, and consultant references.
- Test the complete workflow. Model, revise, document, export, render, print, and share the project. Do not judge an application only by the first hour of modeling.
- Check exported intelligence. Open IFC, DWG, Revit, or other exchange files in the receiving application and verify units, coordinates, classifications, materials, object types, and schedules.
- Measure operational cost. Include staff training, template conversion, plug-ins, renderer subscriptions, cloud collaboration, hardware, and renewal cost.
- Verify license restrictions. Confirm whether educational, trial, web, or lower-tier editions permit commercial use and whether files remain usable after a subscription ends.
- Ask the project ecosystem. Confirm what consultants, contractors, clients, employers, and local authorities actually accept.
Which computer hardware matters?
Hardware requirements depend on the host application and the visualization workload. Real-time rendering, ray tracing, physically based materials, large asset libraries, and high-resolution textures can make GPU memory more important than a basic minimum-requirements table suggests.
SketchUp specifically identifies demanding GPU requirements for advanced PBR textures, ambient occlusion, and image-based lighting in its SketchUp 2026 system requirements. Chief Architect similarly identifies a ray-tracing-compatible GPU, such as NVIDIA GeForce RTX or AMD Radeon RX hardware, for some physically based and clay rendering techniques in its system requirements.
Do not buy a workstation solely for the modeling application’s minimum specification if the same machine will run Enscape, V-Ray, Twinmotion, D5, Lumion, or Blender rendering. Check the renderer’s current requirements, the desired resolution, the size of the scene, and the amount of real-time ray tracing required.
Recommended Free Tools
Final decision guide
- Choose Revit if you need professional BIM, multidisciplinary coordination, and a platform expected by your consultants or target employers.
- Choose Archicad if you want architecture-focused BIM, native Windows and Mac support, openBIM workflows, and a strong model-to-documentation process.
- Choose SketchUp if you prioritize approachable, fast concept modeling, interiors, and client presentations.
- Choose Rhino and Grasshopper if complex geometry, parametric control, analysis, or fabrication is the central challenge.
- Choose Chief Architect if your work is primarily houses, additions, remodels, kitchens, baths, or residential construction documents.
- Choose Vectorworks Architect if you want a flexible combination of 2D drafting, 3D modeling, BIM, documentation, rendering, and file exchange.
- Choose Blender if you need free, powerful visualization, animation, or creative experimentation and can accept manual architectural setup.
- Choose Enscape if you already have a compatible host application and want fast interactive rendering rather than another BIM authoring platform.
The most reliable choice is often a combination: one application for architectural authoring and documentation, another for complex geometry or rapid studies, and a third for visualization. Match the stack to the project’s deliverables, operating system, local ecosystem, budget, and staff—not to a generic “best software” badge.
Frequently Asked Questions
What is the best free 3D architecture software?
Blender is the best free option for architectural visualization, animation, and creative 3D experimentation because it is free and open-source. Blender is not a conventional architectural BIM platform, so users who need schedules, quantities, coordinated construction documents, or consultant models may need another application or additional workflow.
Is SketchUp better than Revit for architecture?
SketchUp is better for accessible, rapid concept modeling, while Revit is better for BIM, coordinated documentation, schedules, and multidisciplinary building projects. SketchUp’s modeling speed does not make it a full replacement for Revit on complex production projects.
What is the best architecture software for Mac?
Archicad and Rhino are straightforward native Mac choices in this comparison, while SketchUp offers web, iPad, and desktop-related options that vary by plan. Revit is Windows-centered, so Mac users should verify the exact virtualization or alternative-platform workflow before purchasing.
Can Rhino replace Revit or Archicad?
Rhino can replace neither Revit nor Archicad for every architectural workflow because Rhino requires more setup for building information, schedules, conventional documentation, and project coordination. Rhino and Grasshopper are often best paired with a BIM platform when a project combines complex geometry with formal construction documentation.
The Bottom Line
Bottom line: Choose Revit for professional multidisciplinary BIM, Archicad for architecture-focused BIM and native Mac support, SketchUp for fast concepts, Rhino and Grasshopper for complex or parametric forms, Chief Architect for residential work, Vectorworks Architect for a flexible integrated practice, Blender for free visualization, and Enscape for real-time rendering alongside a host application.
Quick Recap
Product prices and availability are accurate as of the date/time indicated and are subject to change. Any price and availability information displayed on Amazon at the time of purchase will apply.

